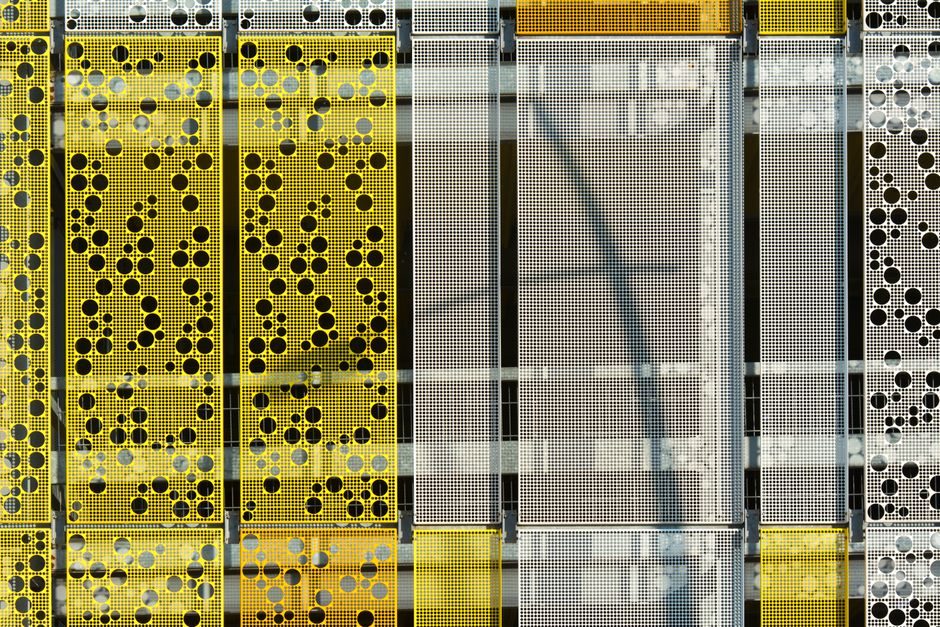
A correct metal curtain wall panel install sequence is bracket-first, panel-second: check substrate flatness to ≤2 mm deviation over a 2 m straightedge, fix hot-rolled steel or 6063-T5 aluminum brackets through 304/316 stainless steel (SS) expansion anchors at 600-900 mm vertical centres, then hang panels on the bracket cleats with EPDM thermal-break pads and lock off with SS self-tapping screws torqued to 30-40 N·m [S3][S4].
Commercial ACP (aluminium composite panel) for curtain wall stocks in standard 1220 × 2440 mm sheets at 2-6 mm overall thickness, with skin gauges from 0.12 mm to 0.50 mm and 0.21-0.50 mm the typical curtain-wall range [S4]. Perforated and PPG-painted variants are quoted in 1.5-10 mm thickness bands and supplied at 10 m² MOQ with up to 50,000 m²/month mill capacity out of Guangzhou [S3].
Substrate Acceptance: Flatness, Embedment, and Edge Clearance
Substrate flatness must be measured and recorded before any bracket is drilled, because a concrete or steel out-of-plane of 2 mm over a 2 m span will preload the panel against the structure and cause oil-canning on the face [S3][S4].
Embedment depth for M10/M12 SS expansion anchors in C30 concrete is typically ≥90 mm with edge distance ≥100 mm; the bracket base plate sits on a 5 mm grout pad (non-shrink cementitious) so the load path runs anchor → bracket → cleat, not anchor → panel skin [S1]. Perforated curtain-wall panels with 1.5-10 mm thickness tolerance from the mill are not structural on their own — they are cladding, and the bracket grid is what carries the wind load [S3].
Bracket and Rail Geometry: 600-900 mm Centres, 25-50 mm Cavity
Vertical bracket spacing for ACP and single-skin aluminum curtain wall sits between 600 mm and 900 mm depending on design wind pressure, and the cavity between structure and panel back is held at 25-50 mm to allow insulation board and a continuous airflow path [S1][S3].
Zhengtang's PU-faced metal sandwich panels are stocked in standard widths with the cavity typically mineral-wool or rigid-PU filled to a U-value target the designer sets; the same grid logic applies to a 4 mm ACP where 0.40 mm skins are the common curtain-wall pick over 0.30 mm economy stock [S4]. For perforated 1.5-3 mm panels used as solar-shading cladding, brackets are stepped out further to clear the rear of the perforations and maintain a 40 mm minimum rear ventilation gap. A metal curtain wall panel system spec should always lock these dimensions in writing before mill order, since changing the cavity post-tender invalidates the anchor pull-out calculation.
Fixings: SS Anchor Pull-Out, SS Self-Tap Screws, and Torque Window

Curtain-wall fixings use A2-70 or A4-70 stainless steel anchors and self-tapping screws to avoid bimetallic corrosion against the aluminum bracket; torque on M6 self-taps into the panel cleat is 30-40 N·m, and over-torque above ~45 N·m strips the aluminum cleat thread [S3][S4].
For a glass curtain wall hybrid where the metal panel sits next to a glazed opening, the same anchor grade applies but EPDM gaskets and structural silicone (typically structural sealant with documented primer) take the differential-movement load at the joint — the metal panel screws are not designed to take seismic drift. Perforated panels need an additional 0.5 mm EPDM sleeve over each fastener shank to seal the perforation against water ingress; missing sleeves are the most common punch-list defect at façade handover [S3].
Panel-to-Bracket Interface: Cleats, Rivets, and Thermal Break
The panel-to-bracket connection is a cleat-and-notch or a hook-on system with EPDM thermal-break pads at every contact face, sized to the panel thickness (2 mm pad on a 4 mm panel, 3 mm pad on a 6 mm panel) so the aluminum-on-aluminum cold-bridge is broken [S1][S4].
Aluminum rivets (Ø4.8 or Ø5.0 mm, alloy 5052 or 5056 mandrel) lock the cleat to the panel return; stainless rivets are used when the panel is 0.30 mm or thinner skin because they shear less aggressively on cold-rolled stock. The typical metal curtain wall panel cleat is 2-3 mm thick extruded 6063-T5, and the panel return folds a minimum 15-20 mm around it for a positive mechanical lock — anything less and the panel will rattle under wind load. Industry guidance for industrial coating installation on aluminum also requires a chromate-free pre-treatment or anodizing ≥AA10 before powder coat, which is the practical corrosion floor for any exterior panel.
Jointing, Sealant, and Movement Allowance

Standard 1220 × 2440 mm ACP expands roughly 1.0-1.2 mm per linear metre over a 50 °C temperature excursion, which is why a 10 mm joint is non-negotiable on a south-facing elevation. Powder-coat thickness is typically specified at 60-80 µm with PVDF (polyvinylidene fluoride) fluorocarbon coating as the higher-end upgrade for colour-fast exterior service; PPG-painted perforated panels from the Guangzhou supply chain ship with this finish as standard [S3]. Avoid acid-cure silicone on powder coat — the acetic acid will etch the polyester topcoat and cause early gloss loss.
Acceptance Tests: Pull-Out, Water Infiltration, and Visual
Three field tests sign off a metal curtain-wall install: a 1.5 kN anchor pull-out test on 1 in 50 anchors (or per design class), an AAMA 501.1 or equivalent water-infiltration spray test on a 3-storey mock-up zone, and a visual check for face flatness ≤1.5 mm over 2 m [S3].
If a pull-out result is below the design 1.5 kN at the test load, swap the anchor and re-test — do not patch. Water-infiltration failure on a horizontal joint is almost always a backer-rod omission or sealant bond-break; both are reworkable, not replace. For comparison context, warning sign installation follows a similar pass/fail logic — substrate, fix, test, sign off — and the same documentation discipline applies on the panel QA sheets. When rework is repeated more than twice on a single panel, escalate to replacement rather than chase a defect that will only reappear under thermal cycling.
Trackable next signals: 2026 Q3 catalogue updates from Shanghai Metal Corporation on 0.40 mm and 0.50 mm skin ACP stock; any revision to AAMA 501.1 water-test protocols; and the 2026 China aluminium billet spot price, which directly drives 6063-T5 bracket and cleat cost.
Spec-level background on the components involved: linear guide.