
Hospitals and medical centers specify metal curtain wall panels from four mainstream families: metal composite material (MCM), single-skin, insulated metal panel (IMP), and plate panels, each carrying different trade-offs in cleanability, fire-rating, and thermal performance.
For a working spec writer, the deciding inputs on a healthcare project are: required fire-rating of the assembly, anti-microbial coating system, thermal-break continuity at the curtain wall frame, and acoustic STC targets at patient-room façades. Materials such as aluminum, steel, zinc, copper, stainless steel, and titanium are all viable skin options, with aluminum dominant in MCM and single-skin formats [S4].
MCM, Single-Skin, IMP, and Plate Panels: A Four-Way Comparison
MCM panels consist of two metal sheets (typically 0.5 mm aluminum skins) bonded to a polyethylene or fire-retardant core, and they resist oil-canning, a wavy distortion that appears in flat metal fields [S4]. Single-skin metal panels are the low-cost workhorse, paired with concealed clips that allow thermal expansion movement or with exposed fasteners for budget-driven façades [S4].
Insulated metal panels (IMPs) integrate a factory-foamed core between two metal skins, used widely in healthcare where continuous insulation and rapid dry-in are required. Plate panels, often 3 mm or thicker aluminum or stainless, are specified for high-traffic base courses, equipment screens, and anti-vandal zones. The four families differ on cost, speed of install, fire core availability, and flatness after install [S4][S5].
Fire Code and Infection-Control Drivers on Healthcare Façades
Hospitals carry stricter code exposure than commercial offices: the panel assembly at the curtain wall line must meet NFPA 285 multi-storey fire propagation for the wall, plus a Class A interior finish rating on the patient side. For that reason, MCM panels with fire-retardant (FR) cores are preferred over standard PE cores for any wall above 40 ft, and mineral-wool IMPs substitute where the highest fire performance is needed [S5].
On the infection-control side, panels in procedure and patient corridors are typically specified with a smooth, non-porous PVDF or FEVE coil-coated finish (e.g., 70% Kynar 500® resin-based systems) that tolerates hospital-grade disinfectants such as quaternary ammonium and dilute bleach. Coatings from lines including Prismatic, Sundance, and Allura are routinely offered by healthcare-focused metal panel suppliers [S5].
Thermal-Break Continuity and Acoustic Targets
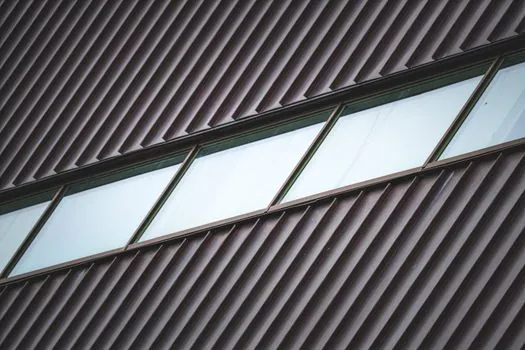
Because the curtain wall frame is aluminium (a high-conductivity metal), thermal breaks at the interface between the curtain wall mullion and the metal panel zone are mandatory for inpatient wings. A continuous polyamide or poured-and-debridged thermal break keeps the U-value of the metal panel zone within roughly 0.05–0.08 W/m²·K of the glazed vision area, preventing cold-line condensation that can drip into patient rooms [S2].
For acoustics, IMPs with mineral-wool cores deliver STC 35–45 for typical 50–100 mm thicknesses, sufficient for general patient wards. For sensitive zones (ICU, MRI, sleep labs), a dual-stud or double-skin IMP build with separate air gaps is needed, with the outer skin acting as a rainscreen and the inner skin carrying the acoustic mass [S5]. Curtain wall design principles that integrate glazing with metal infill are described in the door-window curtain wall overview reference.
Sub-Framing, Fixings, and Rainscreen Geometry
Stick-built or unitised curtain wall frames ship with horizontal and vertical mullions, anchors, and the metal infill panels as the visible exterior skin. Anchors and fixings carry the full wind, seismic, and dead load of the panel zone, with thermal breaks and gaskets sealing the building against water and air ingress [S2].
Rainscreen geometry for hospitals should keep a 19–25 mm drained-and-ventilated cavity behind the metal panel, so any moisture driven past the panel joint can drain at the base, rather than sit on a vapour-impermeable WRB. For glazed-in systems where the panel sits within a vision frame, factory-glazed units such as the CPGIP series allow thickness and profile selection to suit the design, with single- or double-sided options for acoustic and fire-rated applications [S7].
Selection Criteria for Hospital Specifiers

For working spec writers, the field-proven decision path runs in this order: (1) confirm the project's fire-rating requirement and required FR/mineral core, since this can disqualify standard PE-core MCM; (2) check the thermal-break requirement of the wall assembly versus vision glass; (3) lock the coating system (PVDF/FEVE) and confirm disinfectant compatibility; (4) match the panel type to the function zone: MCM for public façades, IMPs for inpatient wings, plate panels for base and service zones; (5) confirm acoustic STC against the room schedule; (6) coordinate the metal material thickness and fixing pattern with the structural wind-load calculation. Project types in the same range of enclosure design are covered for adjacent facilities in this aluminum veneer panels in cold storage spec map. [S2]
Hospital-Use Limits and Common Failure Modes
Three failure modes recur on healthcare metal panel façades. First, oil-canning on large flat single-skin fields, addressed by switching to MCM or by adding stiffener ribs at 600 mm centres [S4]. Second, edge-lift and panel distortion at IMP joints when the factory-foam cure is incomplete, addressed by requiring factory witness tests and limiting panel length to roughly 12 m without expansion splices. Third, galvanic corrosion at aluminium-to-steel fixings, addressed by EPDM isolation washers and 300-series stainless fasteners on all healthcare projects. For metal powder supply chains that feed the panel finish, the selection logic in this spec map for oil and gas illustrates how the same alloy choice carries different service-environment constraints in adjacent industries.
For spec tracking, watch the 2026 revision of NFPA 285 test data on MCM with FR cores, since several suppliers have shifted core chemistries in the past 12 months; confirm the assembly-level test report is dated within 24 months of project submittal, and require the panel manufacturer to provide a 10-year finish warranty for hospital exterior grades.