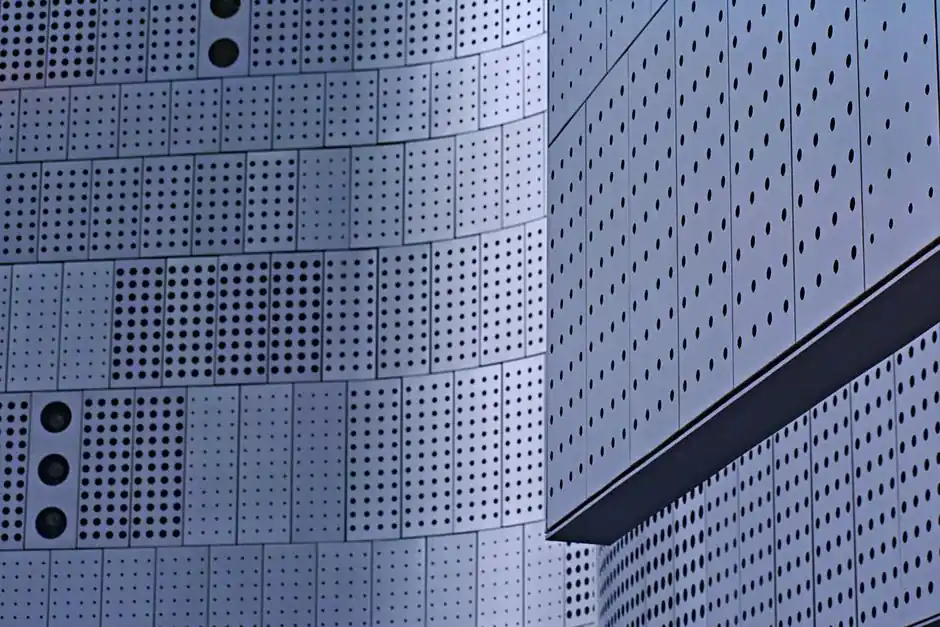
Data center façade envelopes in 2026 are specified first on thermal performance, MEP airflow integration, and perimeter security, with architectural rhythm treated as a downstream constraint, not the driver. Insulated metal panels (IMPs) delivering R-values up to 8.0 per inch, roll-formed galvanized and weathering steel skins, architectural aluminum composite cladding, and perforated metal rainscreens form the four-way option set a project team is most likely to evaluate [S1][S2][S3].
Community pushback on blank industrial boxes is now a real specification input: developers are asking for shadow lines, reveals, and warm-tone aluminum finishes to make 30+ meter elevations read at human scale, without sacrificing the airtight, weatherproof envelope IT loads require [S5]. A disciplined spec starts by separating envelope duties (thermal, vapor, air, water, fire) from visual duties (rhythm, depth, identity) and only then mapping panel families onto both.
What the panel has to do: envelope duty checklist
For data center projects, the metal curtain wall panel is judged against five non-negotiable envelope duties before aesthetics enter the room. The Kingspan reference build at the 420,000 sq ft NTT HI2 facility in Hillsboro, Oregon used 31,000 sq ft of KS Micro-Rib IMPs to achieve faster dry-in, airtight envelope performance, and single-trade installation, all quantified on that project as labor and equipment cost reductions versus cast-in-place concrete walls [S1].
Thermal: the IMP R-value figure of up to 8.0 per inch (≈ 28 per 25 mm) is the published data point to anchor any whole-wall U-value calculation against, with thicker cores selected where the project's PUE target drives the heat-gain budget [S1]. Air and water: rigid deep-rib and micro-rib profiles are specified for pressure-equalized rainscreen assemblies tested for wind uplift and water intrusion, not just for visual depth [S2]. Fire: interior partitions and chase walls are commonly specified as non-combustible steel skins over mineral wool cores to meet data hall separation requirements, and the same non-combustible logic extends to exterior cladding in wildfire-exposed or dense-urban sites [S2]. Security: heavy-gauge panel geometry combined with sub-framing options supports secure perimeters, equipment enclosures, and rooftop sight-line screens without breaking the rainscreen plane [S2].
Four panel families, four different jobs
Treat the option set as four families matched to the duty they actually perform, and stop trying to make one product cover all four. IMPs (factory-foamed metal skins, typically PIR or mineral wool core) are the workhorse for opaque exterior walls where continuous insulation and fast dry-in drive the schedule [S1][S6]. Roll-formed single-skin metal panels (galvanized, aluminized, or weathering steel, plus aluminum) are the choice for rainscreens, equipment screens, and interior partitions where the project needs extra-wide coil processing to minimize seams on a fast-track campus [S2].
Architectural aluminum composite and solid aluminum cladding is the family selected when community-context design is a project requirement: plank, batten, and reveal profiles plus wood-grain PVDF finishes deliver warmth and rhythm while keeping the maintenance profile of a metal envelope [S5]. Perforated metal panels (aluminum, stainless, powder-coated steel) are the specialty item for ventilation screens, sun-shading, and parking-deck integration where airflow, daylight, and partial visibility are required simultaneously [S3]. Each family is paired with a different glass curtain wall sub-system or opaque wall section, so the comparison should be done family-against-family, not SKU-against-SKU.
Decision criteria: thermal, airflow, security, schedule, community
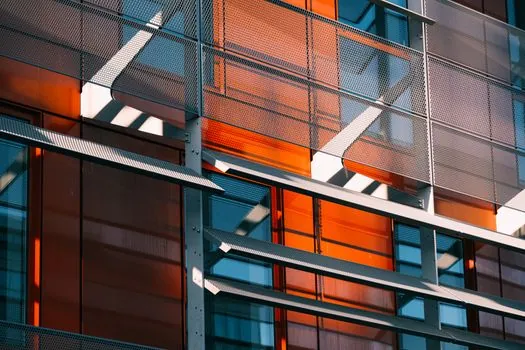
Five criteria separate a correct spec from a marketing-driven spec. (1) Thermal: published R-value per inch and whole-wall U-value; IMPs lead here at up to 8.0 per inch, while single-skin metal and aluminum composite rely on a separate continuous-insulation layer to match [S1][S5]. (2) Airflow integration: rigid profiles must align with mechanical louver, intake, and exhaust layouts so MEP airflow paths are not choked; this is the explicit design constraint CMI highlights for data center screens [S2]. (3) Security and hardening: heavy-gauge steel geometries and sub-framing are the variables; aluminum composite and thin perforated panels are not security products and should not be specified as such [S2][S3]. (4) Schedule: IMPs win on speed because one trade installs a single prefabricated component, and dry-in can occur before the full wall is closed, a measurable advantage on hyperscale builds [S1][S6]. (5) Community and identity: wood-grain aluminum, varied reveals, and material color changes are the levers when neighborhood context is a planning-board condition, with the caveat that any finish must hold up to UV, salt, and de-icing chemicals over a 30+ year service life [S2][S5].
Material and finish selection, grounded in service environment
Pick the base metal from the service environment, then pick the finish from the aesthetic brief. G90 galvanized steel is the default for strength and long-term corrosion resistance on inland campuses, aluminized steel is specified where higher-temperature or chemical exposure is expected, and weathering steel is chosen for an architectural rust-stabilized look on a controlled façade [S2]. Aluminum is selected for coastal or high-humidity sites where its corrosion resistance offsets the lower strength versus steel, and for large lightweight façades where panel weight drives the structural design [S2][S3].
Stainless steel perforated panels are specified where maximum durability and a sleek finish are required, while powder-coated steel is the workhorse when the design needs a specific color or texture without committing to a 30-year PVDF cycle [S3]. For the architectural aluminum composite family, PVDF and anodized finishes are the two long-life options, both rated for color stability in exterior exposure, and both fully recyclable at end of life as part of the metal-recycling stream the data center sector already depends on [S2][S3][S5]. Metal material selection here is therefore a chain decision: environment sets the alloy, finish sets the look, attachment system sets the buildability, and the door-window curtain wall interface sets the integration risk.
Attachment and integration details that decide buildability
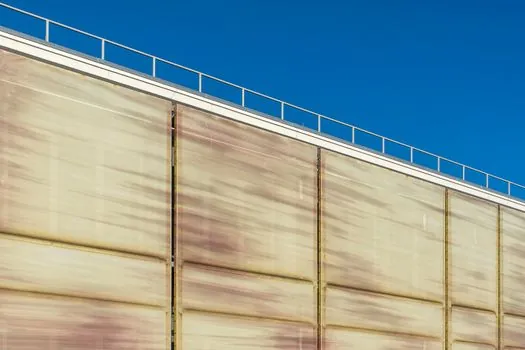
How the panel is attached is as engineered as the panel itself. For perforated metal integrated with a glazed glass curtain wall, three attachment approaches cover the field: integrated mounting holes that fix the panel directly to curtain wall mullions (clean, minimal fasteners); standoff systems that space the perforated skin off the glazing for depth and shadow; and secondary support framing for larger spans or heavier stainless panels where the mullion alone is insufficient [S3].
For opaque metal wall systems, the pressure-equalized rainscreen detail drives the sub-girt, trim, closure, and flashing package; specifying these as a matched accessory set from the panel manufacturer, rather than mixed-and-matched from open stock, is the difference between a weather-tight detail and a call-back leak [S2]. On hyperscale campuses, extra-wide coil processing is used to reduce vertical seams and accelerate installation, a measurable schedule gain that does not show up in the panel datasheet but shows up in the project float [S2]. For a fuller view of how metal-based cladding interacts with adjacent building systems, the encyclopedia entry on metal curtain wall panel categories is the natural starting reference.
Constraints, failure modes, and what to avoid
Three failure modes recur across data center metal panel projects and are avoidable at spec time. (1) Specifying thin aluminum composite or thin perforated skins as security perimeter cladding: they are envelope and shading products, not forced-entry-resistant assemblies, and should not be listed under the security or hardening line item [S2][S3]. (2) Mixing IMP thermal performance with a separate decorative skin without calculating the whole-wall U-value: the published R-value per inch applies to the IMP core, and any bypass thermal bridge (sub-girt, fastener, structural penetration) erodes that figure if not modeled [S1]. (3) Choosing a finish on color chip alone: PVDF, anodized, powder-coat, and wood-grain prints have different UV, salt-spray, and chalk-resistance profiles, and the wrong pairing in a coastal or high-UV environment fails within 5 to 10 years rather than at the rated cycle [S3][S5].
A second tier of constraints is more practical: metal panels are recyclable and long-lived, and when the project is targeting LEED points the recycled content and service-life documentation should be requested at submittal, not chased after award [S2]. ISO 9001:2015-registered fabricators with experience delivering to NQA-1 level quality controls are the documented supply tier for mission-critical data center work, and that provenance belongs in the bid set, not in a post-award substitution request [S2]. For the broader framing of how metal cladding ties into the data center envelope, see also the encyclopedia entry on metal material selection for industrial builds.
Use cases, project benchmarks, and a working baseline
The NTT HI2 Data Center in Hillsboro, Oregon (420,000 sq ft, 31,000 sq ft of KS Micro-Rib IMPs) is the documented 2025 benchmark for IMP-on-data-center: it quantifies faster dry-in, single-trade install, and airtight envelope performance on a hyperscale footprint [S1]. A second benchmark pattern, drawn from CMI's data center portfolio, is the use of heavy-gauge galvanized and weathering steel roll-formed panels for rooftop equipment screens, deep-rib rainscreens, and interior chase walls, where non-combustibility and easy sanitation matter as much as exterior appearance [S2].
A third pattern, from the 2026 façade-design literature, is the use of architectural aluminum cladding with wood-grain PVDF finishes and varied reveals to soften large elevations in community-facing campuses, trading a small premium in unit cost for measurable planning-board and brand-identity gains [S5]. Perforated metal, the fourth family, is best scoped as a specialty layer: aluminum or stainless screens at parking-deck transitions, sun-shading fins on glazed entrances, and equipment-yard visual barriers where airflow and partial daylight are non-negotiable [S3]. If the data center is also tied to adjacent industrial process work, metal powder selection for the same alloy family is governed by a separate, much harsher service-environment map and should not be conflated with façade specification.
Track these signals through 2026 Q4: hyperscale developer RFPs continuing to list single-trade IMP dry-in as a schedule requirement; planning-board conditions of approval in suburban counties increasingly requiring non-blank elevations; and a steady shift in the metal curtain wall panel submittal set toward PVDF-finished architectural aluminum and heavy-gauge steel rainscreen paired with IMP opaque walls, a composite envelope that is becoming the 2026 data center baseline.
See also our earlier report, Anti-Static Equipment Selection for Oil and Gas Facilities.