A mezzanine platform is an intermediate floor built inside an existing building to add usable space without new ground-up construction, and selection is driven by load class, structural framing, flooring deck, and code compliance rather than by brand [S4][S6].
Chinese manufacturers such as Hi-Sea and NOVA supply mezzanine platforms and related storage systems (including mezzanine racking and AS/RS) that are commonly used in warehouses and factories [S4][S6][S7].
Load Class and Duty Cycle Define the Frame
Light-duty mezzanines rated 125-300 kg/m² suit office or storage-light overstock and use 100×100 mm cold-formed column sections with C160-C220 main beams; medium-duty 300-500 kg/m² covers pallet shelving and small parts picking; heavy-duty 500-1000 kg/m² supports racking, cart traffic, and equipment loading, requiring H-section columns and composite deck [S4][S6].
Point-load sensitivity separates shelving-supported decks from structure-supported decks: a 1000 kg pallet on a 1.2×1.0 m footprint produces a localised load of 8.2 kN/m² over the contact area, which is why medium- and heavy-duty builds demand a structural engineer to verify column grid (typically 3-6 m) and base-plate anchoring to slab [S4].
OSHA 1910.28(b)(1) requires standard guardrails at 42 inch nominal top-rail height, mid-rail, and toeboard on any platform elevated 4 ft or more above a lower level, with 1910.29 specifying 200 lb minimum load on top rails [S8].
Structural Framing: Bolted Steel vs. Rack-Supported
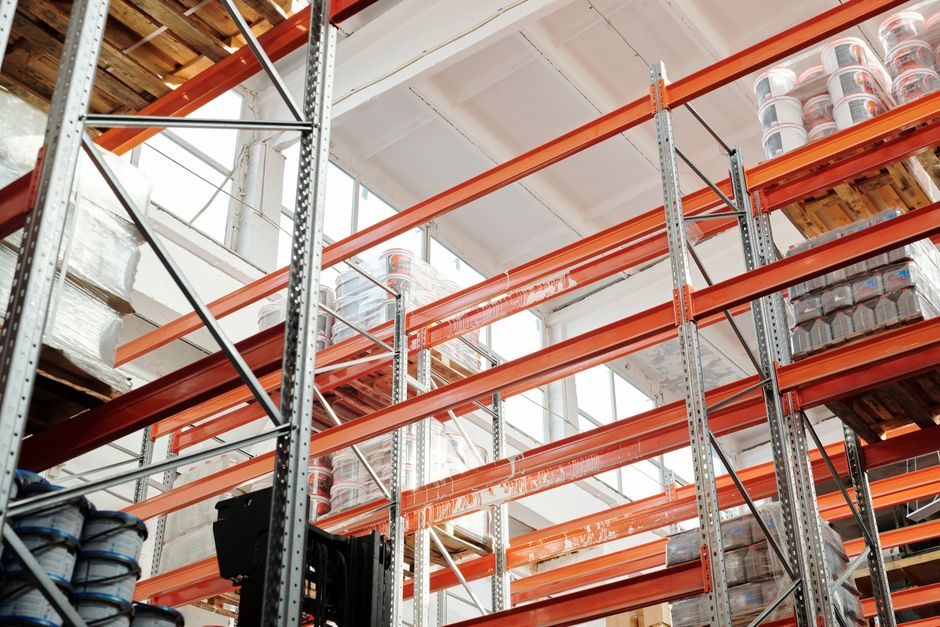
Three structural families dominate the spec sheet: free-standing structural steel (columns + beams + deck), rack-supported mezzanines (uprights of a pallet-rack system carry the floor and the load below), and shelving-supported floors (intermediate-tier shelving walking surface) [S4][S7].
Free-standing steel mezzanines allow column grids from 3×3 m up to 9×12 m and are demountable, but they need 150-200 mm slab thickness with chemical or mechanical anchors for base plates; rack-supported versions eliminate the slab anchor question and integrate the upper floor with the rack bays, but reduce headroom below to 2.0-2.4 m between beams [S4][S6].
Material grade for primary framing in 2026 OEM catalogues is typically Q235 or Q355 cold-formed steel (China) or ASTM A36/A572 GR50 hot-rolled sections (US/EU), with hot-dip galvanised or powder-coated finish for ambient indoor duty; outdoor or cold-store mezzanines require a thicker zinc coating (≥85 µm) to limit red-rust creep [S6][S7].
Flooring Deck and Surface Selection

Flooring choices determine slip resistance, fire rating, and point-load behaviour: 1.5-2.0 mm cold-rolled pattern (checker) steel plate is the lowest-cost option for dry storage; 25-38 mm particleboard or high-density cement board (e.g. 25 mm tongue-and-groove panels) is the standard office-or-ambulatory deck; open steel grating (25×3 mm bearing bar at 30 mm pitch) suits wash-down and fire-sprinkler penetration [S4][S6].
For pallet-drop zones, integrators commonly specify 2.5-3.0 mm checker plate welded to the deck or a 50 mm concrete topping over the steel plate to dampen impact; the trade-off is a 60-100 kg/m² dead load penalty that must be added to the live load when sizing the frame [S4].
Fire rating follows the deck-and-finish combination, not just the structure: bare steel has zero fire resistance; cement board over steel plate can typically achieve a 1-2 hour FRR (fire resistance rating) when the full assembly is tested; check the local code (IBC Table 601, EN 1993-1-2, GB 50016) before specifying a sprinklered or unsprinklered warehouse [S8].
Access, Lifts, and Vertical Reciprocating Conveyors (VRCs)
Code rules force most warehouses to provide a stair (OSHA 1910.25, IBC 1011) plus a material-handling device, and the decision between a scissor lift table, a hydraulic VRC, and a mechanical VRC is set by duty cycle, payload, and travel height [S3].
For ≤30 cycles/hour and travel up to 6 m, a standard scissor lift table (250-2000 kg capacity) is the cost-effective pick; for higher cycles, a hydraulic VRC (4-6 cycles/min, 100-4000 kg) is the industry default; for clean rooms, cold stores, or explosion-risk zones, a mechanical VRC (screw or chain lift) gives better positional accuracy and easier zoning [S3].
Safety gates interlocked with the lift cycle, removable handrails at the upper landing, and a 100 mm upstand curb on the open edge of the platform are standard fitments; OSHA 1910.30 governs the training requirements for operators of powered platforms, not just the equipment itself [S3][S8].
Who Should and Should NOT Specify a Mezzanine
Mezzanines are a strong fit for warehouses with 5-12 m clear interior height, stable slab capable of taking 10-25 kN column point loads, and a 5+ year horizon where a leased extra bay is more expensive than capital depreciation; a suspended platform or aerial work platform is the wrong tool for permanent storage [S3][S4].
Mezzanines are the wrong choice for tenants on a short lease under 24 months (relocation cost wipes the ROI), for operations needing frequent layout change (consider mobile racks), or for cold-store retrofits where the deck-to-freezer seal becomes a moisture-condensation problem; in those cases a demountable mezzanine on levelling shims is still viable, but a structural slab buildout is not [S4][S6].
Code, Permits, and Pre-Purchase Checklist
Code paths: in the US, mezzanines are addressed in IBC Section 505 (defining "mezzanine" as ≤1/3 of the floor area below) and must meet OSHA 1910 Subpart D for walking-working surfaces; in the EU, EN 1993 governs the steel design and EN 13501 the fire classification; in China, GB 50017 covers steel structures and GB 50016 fire protection, with a typical drawing review lead time of 2-4 weeks for the building permit [S8].
Pre-purchase checklist: column grid drawing with slab penetration survey, deflection limit (typically L/240 to L/360 under live load), guardrail and toeboard drawing, stair design (rise ≤9.5 inch, tread ≥9.5 inch per OSHA 1910.25), fire-rating certificate for the deck assembly, and a structural PE stamp on the GA drawing [S4][S6][S8].
For buyers comparing offers, lock the storage rack system types interface early because rack-supported mezzanines tie bay depth, beam profile, and upright pitch into a single BOM, and a 50 mm shift after the rack is on site typically costs 4-6 weeks of rework [S7].
Comparison: Three Mezzanine Variants on Decision Criteria
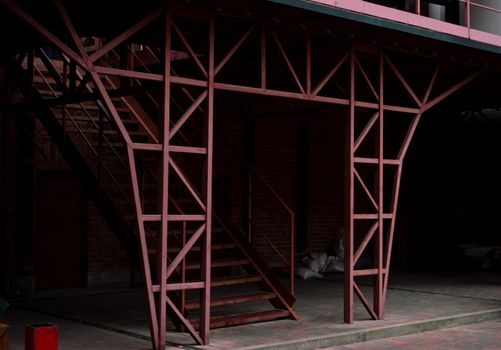
Free-standing structural steel suits 300-1000 kg/m² live load, 3-9 m column grid, and uses independent column footings — best for new buildouts. Rack-supported mezzanine is cheapest per m² at 250-500 kg/m², has a 2.0-2.4 m underclearance limit, and reuses pallet-rack uprights — best when ground floor is also racked. Shelving-supported floor is the lowest first-cost option at 100-200 kg/m², restricted to 600-800 mm tier depth, and uses standard shelving frames as the primary structure — best for light-pick mezzanines and order-fulfilment layers over carton flow [S4][S6][S7].
Decision matrix: pick free-standing when you need future layout change; pick rack-supported when ground-floor bays and upper-floor bays must align; pick shelving-supported when the upper floor is purely a pick aisle and live load is under 200 kg/m² [S4][S7].
Track the next two signals: (1) the local AHJ's interpretation of IBC 505.3 on "mezzanine vs. occupied roof" if you plan a 2-tier build, and (2) the cold-formed steel price (Q235 CRC coil at 1.5-2.0 mm) which has been the swing factor on a typical 200 m² mezzanine BOM since 2024 [S6][S7].