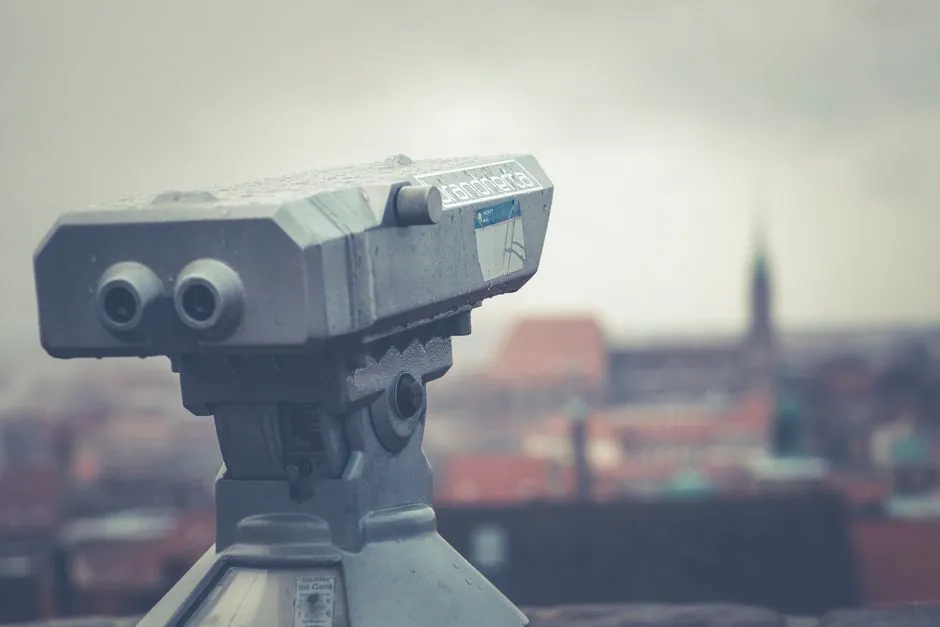
An optical comparator, also called a profile projector, projects a magnified silhouette of a workpiece onto an upright glass screen so an operator can measure 2D features against overlay charts, a digital readout, or a CAD-overlaid camera [S2][S3]. The machine class has been in continuous shop-floor use for roughly a century, and modern units pair a traditional projection screen with a digital camera, edge-detection software, and optional CNC stage control [S2].
Spec-driven selection is the difference between a comparator that earns its bench space and one that bottlenecks the inspection cell. The four specs that drive every other decision are light-path orientation, screen diameter, lens magnification, and stage travel/weight capacity, each of which is addressed in the next sections.
Horizontal vs Vertical Light Path: Pick the Beam First
Horizontal light path optical comparators send the illumination beam across a work stage from one side of the machine to the other, and this geometry accounts for more than 95% of comparator inspection applications according to J&L Metrology's selection guide [S4]. Horizontal units are the default choice for turned parts, milled components, screw-machine pieces, plastic injection molded parts, threads, grooves, extrusions, shafts on V blocks or between centers, and any large heavy part that needs a robust work-holding fixture [S4].
Vertical light path optical comparators send the beam up through a glass plate on which the part rests, making them well suited to flat, thin components such as gaskets, O-rings, stamped parts, and electronics [S4]. The same flat-part workload can alternatively be inspected by a video-camera-based vision system (for example a "Vivic" style unit from J&L) when a screen image is not required, so the vertical projector is really a fit when overlay-chart comparison is the chosen method [S4].
Screen Diameter and Field of View: The Math Is Simple
Standard screen diameters on optical comparators run from 10 to 12 inches for small benchtop units up to 36 to 40 inches for larger floor models, with specialty machines extending further [S1]. J&L lists standard screens of 10, 14, 20, 30, and 50 inches and can supply special builds from 6 to 120 inches [S4]. The field of view on the screen is the screen diameter divided by the lens magnification; a 10x lens on a 14-inch screen therefore shows 1.4 inches of the part, while a 20x lens on a 30-inch screen shows 1.5 inches [S4].
Field-of-view reference (screen / lens, all inches) [S4]: 14-inch screen at 10x = 1.40, 14-inch at 20x = 0.70; 20-inch at 10x = 2.00, 20-inch at 20x = 1.00; 30-inch at 10x = 3.00, 30-inch at 20x = 1.50. The same divide-the-screen-by-magnification rule applies to overlay-chart inspection and to digital-readout measurement, so the screen size decision and the lens decision should be made together.
For buyers comparing screen sizes, the practical rule is: a larger screen is only a real advantage when the measurement is performed by comparison against overlay charts or screen templates, because in that mode the whole part image must fit on the screen at once [S4]. When measurement is performed by motion (table travel plus screen rotation) or by camera-based edge detection, the screen can be smaller because the part is panned across, and what limits the maximum part size is then the worktable travel rather than the screen diameter [S4].
Lens Magnification, Range, and Contour Projector Options

Magnification is the optical comparator's core spec, and modern units offer fixed-magnification lenses, multi-lens turrets, and continuously variable zoom optics. OGP offers a zoom optics module and a separate contour projector (screen-based) line alongside its c-vision video-based comparator, with the contour projector being the traditional silhouette-on-glass format [S2]. Lenses must be matched to the smallest feature that must be resolved; a 20x or 50x lens is the typical starting point for thread-form and small-radius inspection.
Three common lens options map to three workloads. A 5x lens covers a wide field of view for overall outline checks on shafts and stampings. A 10x to 20x lens is the general-purpose range for most turned and milled part features. A 50x or 100x lens is reserved for fine thread forms, small radii, and edge-finish inspection, and it requires a stable optical bench to avoid vibration-induced drift. A zoom lens trades some optical flatness for the convenience of not having to swap lenses mid-inspection.
Stage Travel, Weight Capacity, and Worktable Specs
Once the optical chain is sized, the mechanical envelope of the stage has to accept the largest part the shop runs. For motion-based measurement, the maximum part size is set by the X-Y travel of the worktable and the clearance between the lens and the stage, not by the screen diameter [S4]. Buyers should check both the travel numbers (commonly 8 x 4 inches on benchtop units up to 20 x 8 inches on floor models) and the weight capacity, which dictates whether heavy fixtures, V blocks, or between-centers shaft work can be set up.
For overlay-chart comparison, by contrast, the entire silhouette has to fit on the screen at one time, so a 30-inch or 40-inch screen is often paired with a stage that has limited travel but a very large clear glass area [S4]. J&L's selection logic captures this directly: large screens are needed when overlay charts drive the inspection (thread forms, profile gauges), while motion-based workflows can be served by smaller screens and larger travels [S4].
Digital Readouts, Edge Detection, and Software Stack
Digital readouts (DROs) are now standard on new optical comparators and remove the manual counting of screen graticule lines, which lowers operator-to-operator variation and speeds the measurement [S3]. The next step up is a video camera mounted in tandem with the projection optics, which feeds the image to edge-detection software and lets the comparator run against a CAD overlay instead of a physical template [S2][S4]. OGP's c-vision product line and its ZONE3 / Measure-X metrology software are representative of this digital-over-CAD direction [S2].
Accessories that materially change productivity on a 2D shop floor include: automatic edge-detection sensors (for example, OGP's Projectron), LED contour and surface lighting (OGP's TruLight LED comparator lighting), and motorized or full CNC stages for unattended measurement of large part runs [S2]. When a digital readout or edge-detection camera is used, the screen diameter no longer limits the maximum part dimension the way it does in pure overlay mode, because the measurement math is handled in software rather than on the graticule [S4].
Application Match: Who the Comparator Is For, and Who Should Pick Something Else
Optical comparators fit three workloads especially well: high-mix 2D inspection of turned, milled, stamped, and threaded parts in a job-shop or production QC cell; thread-form and profile inspection against overlay charts on larger screen formats; and shop-floor non-contact measurement where sending the part to a CMM room is impractical [S2][S3]. They are less appropriate for true 3D features, for parts that need sub-micron linear accuracy, and for fully automated in-line measurement at cycle times under a few seconds, where a video measuring machine or a multisensor system will outperform a screen-based projector. Buyers evaluating options against mold base selection logic for plastics or stamped parts will find the same screen-and-stage math apply.
Buyers should also weigh the practical limits: optical comparators measure a 2D projection, so a feature on the back face of a part will be hidden unless the operator flips the workpiece; surface finish, flatness, and 3D GD&T callouts (position, profile of a surface) are out of scope for the silhouette method; and accuracy is limited by screen resolution, lens quality, and stage squareness rather than by the resolution of a modern camera-based system [S2][S3]. For those workloads, a video measuring machine or a multisensor CMM is the correct tool, and the optical comparator should be left to its 2D comparison and motion-measurement strengths.
Practical Selection Sequence and Sourcing
A repeatable buying sequence distilled from J&L, OGP, and Sipcon: (1) decide horizontal vs vertical light path from the part mix [S4]; (2) set the screen size from whether the workflow is overlay-chart comparison (favor larger screens, 20 to 50 inch) or motion/edge-detection based (smaller screens, 14 to 20 inch, are fine) [S4]; (3) pick the lens set or zoom range to cover the smallest resolvable feature; (4) confirm stage travel, weight capacity, and clear glass area exceed the largest fixture; (5) spec the readout (DRO, digital edge detection, or full CAD-overlay video); (6) compare brands on warranty, calibration support, and software upgrade path rather than on sticker price alone [S3].
Verify two things before signing a purchase order: ask for a demo on a real part from your production mix, not a vendor-prepared showcase artefact [S3], and confirm that the work stage travel and weight rating, not just the screen diameter, are large enough for the largest part the cell will see [S4]. For deeper context on shop-floor 2D inspection workflows and a complementary spec-first view, see the optical comparator selection map for shop-floor 2D inspection.
Spec-level background on the components involved: linear guide, and optical glass.