
Optical comparators, also called profile projectors, project a magnified silhouette of a part onto an upright glass screen for non-contact 2D measurement, and modern units can hold accuracy to roughly 0.0005 in (0.013 mm) when calibrated against a certified gauge block [S2]. The category has been a fixture of shop-floor metrology for nearly a century, with current offerings spanning horizontal bench-top units, vertical-beam machines, and digital video variants [S1].
For water-treatment plant QA, the relevant work is mostly 2D profile checks on machined stainless and ductile-iron parts: valve-body gasket faces, impeller trim diameters, screen-media aperture profiles, and the radii on sealing grooves. A practical spec map, similar to the logic used in vision measuring machine selection, helps a buyer match screen diameter, magnification range, and stage travel to those parts rather than to a generic catalog page.
Core Selection Criteria for a Water-Treatment Shop
A correct optical comparator buy starts with three quantified inputs: the largest part dimension, the smallest feature you must resolve, and the working envelope the part physically needs on the stage [S1]. Screen diameters on the current market cluster around 12 in (305 mm), 14 in (355 mm), 20 in (508 mm) and 30 in (762 mm), and OGP's three-tier lineup (Focus Contour Projectors, the QL-20, and c-vision video models) explicitly maps to those screen classes [S1]. Horizontal units work for flat stampings and brackets, while vertical-beam machines handle taller parts such as valve bodies mounted on a shaft [S4].
Magnification range drives feature resolution: a 10x lens resolves a 0.005 in (0.127 mm) feature, a 20x lens resolves down to about 0.0025 in, and a 50x lens approaches 0.001 in at the cost of field of view [S2]. Water-treatment QA rarely needs more than 20x, since gasket-face scratches and casting burrs are macroscopic; 50x is reserved for inspecting fine screen-media apertures. DRO capability, edge-detection software, and CNC-style motorized stages are separate add-ons and should be priced as such [S1].
Horizontal vs Vertical Beam vs Video Contour Projectors
Horizontal bench-top units are the default for water-treatment work because most parts (flange faces, bracket holes, gasket profiles) lay flat on the glass and the light path stays short and stable [S1]. Vertical-beam projectors shine the light up through the table, which lets you measure parts attached to long shafts without reclamping, but they cost more and take more floor space [S4]. Video contour projectors such as OGP's c-vision line replace the viewing screen with a camera and software, gaining digital overlays and easier data capture, at the price of a different ergonomic workflow [S1].
For decision logic, three criteria sort the options: part thickness and Z-clearance, required data export (digital vs paper overlay), and budget per axis of stage travel. A short-form comparison for typical water-treatment parts: horizontal analog units win on cost and footprint for flat gaskets and brackets; vertical-beam units win when a part is mounted to a multi-inch shaft; video units win when SPC export and CAD-overlay comparison are mandatory and a PC-side workflow is acceptable [S1][S4]. The same buy-decision flow that drives industrial oven selection applies here: lock the process constraint first, then pick the geometry.
Accuracy, Calibration, and the Real Numbers
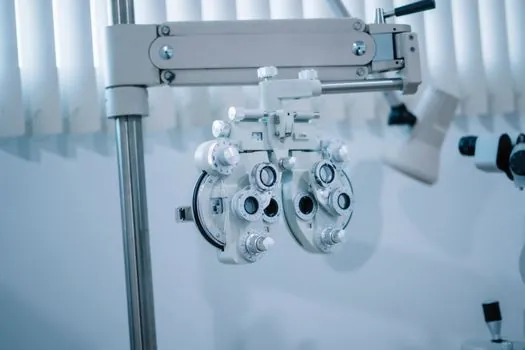
Manufacturer guidance and operator guides converge on a usable accuracy band of 0.0005 in (0.013 mm) to 0.001 in (0.025 mm) on a properly calibrated optical comparator, provided the lens, stage, and screen scale are referenced to a certified gauge block before each shift [S2]. Calibration is not optional: drift in the lens assembly, screen parallax, and stage squareness each contribute error terms that stack on top of magnification uncertainty [S2]. Hexagon's metrology guidance notes that optical comparators remain excellent for simple 2D edges but lose ground to vision and CMM systems once a part needs sub-micron, true 3D, or surface-finish data [S3].
For water-treatment work this means reserving the optical comparator for what it does well: profile edges, hole diameters, radius checks on machined grooves, and visual defect sorting at 10x to 20x [S3]. Put surface roughness (Ra), true-position GD&T, and 3D scan data on a coordinate measuring machine or a vision measuring system instead. The optical comparator encyclopedia entry catalogs the underlying optics if you need to compare lens types side by side, and heat-treatment furnace QA typically pairs with the same comparator for incoming steel stock checks on hardened seats.
Use Cases Inside a Water-Treatment Plant or Vendor Shop
A municipal or industrial water-treatment plant rarely owns an optical comparator; the work is more often contracted to a machine shop that supplies screens, valves, and skids. At the vendor end, optical comparators run first-article inspection on stainless and ductile-iron machined components, then move to in-process checks at 10x to verify gasket-face profiles and bolt-circle patterns before assembly [S1][S2]. For intake screen media, a 20x magnification pass confirms aperture width and detects wire misalignment that would let debris pass through a debris-handling stage.
For pump and valve bodies, the comparator is set up to verify machined seat angles and gasket groove radii, both of which are 2D profile features that map cleanly onto a silhouette. Spec sheets from OGP, MSC Direct, and Microscope.com all list the standard accessories: overlay graticules, Q-Check digital readouts, and TruLight LED illumination that replaces older tungsten bulbs for more stable color temperature [S1][S5][S8]. Buyers in adjacent process skids such as pump-and-valve manufacturing or enclosure production have published spec maps that line up with the same horizontal-projector logic, as seen in aluminum die casting machine selection for pump and valve bodies.
Limitations, Failure Modes, and Common Buying Traps
Optical comparators have well-known limits: parallax on the viewing screen, lens distortion at the edges of the field, and a hard ceiling on accuracy once magnification pushes past 50x [S2][S3]. They cannot measure true 3D features, internal bores that are not directly viewable, or surface finish in any Ra sense, and they struggle with transparent or highly reflective parts without dedicated fixturing [S3]. A used-market trap documented in the Practical Machinist forum is the $3,200-class benchtop unit that looks acceptable in a catalog but cannot hold usable accuracy on real features; the same thread recommends higher-tier used Mitutoyo PH-series or Micro-Vu machines instead, and flags the 300 lb (136 kg) weight class of legacy horizontal units as a real installation constraint [S4].
Buyers should also plan for the 9-step operating procedure published in the Qualitest operator guide: clean the workpiece, set light, calibrate against a gauge block, choose magnification, align, focus, measure, inspect for defects, then record and maintain [S2]. Skip any of those and the 0.0005 in accuracy number is fiction. A second common error is pairing a horizontal projector with a tall valve-body assembly that physically cannot lay flat; for that case, a vertical-beam unit or a re-fixtured horizontal unit on a riser block is the only honest answer [S4].
Sourcing, Standards, and Trackable Signals
Three vendor catalogs anchor the U.S. distribution channel for new units: OGP (c-vision video, Focus Contour Projectors, QL-20 horizontal), MSC Direct (multi-brand benchtop and floor units), and Microscope.com (industrial optical comparators with QA workflow documentation) [S1][S5][S8]. Used inventory is concentrated on Practical Machinist forums and eBay, with Mitutoyo PH-A 350 and PH14LS units recurring as the high-quality picks, and Micro-Vu benchtop units cited as the practical small-footprint alternative [S4]. Hexagon's own metrology blog is the public reference for when to step off optical comparators and onto CMMs or vision systems for sub-micron or true 3D work [S3].
Trackable signals to watch: OGP's c-vision video line and any subsequent digital-readout refresh from competitors, since video contour projectors are the active development path for shop-floor 2D measurement [S1]; LED illumination retrofits (TruLight and equivalents) replacing tungsten bulbs on legacy horizontals, which directly improves measurement stability [S1]; and the steady flow of used Mitutoyo PH-series inventory on Practical Machinist and eBay, which sets the floor for usable accuracy in the small-shop segment [S4]. For water-treatment buyers, the next procurement cycle should compare a current c-vision class video unit against a refurbished Mitutoyo PH14LS, with a calibrated gauge block as the deciding acceptance test.
The underlying component specifications are covered under ballast water treatment.