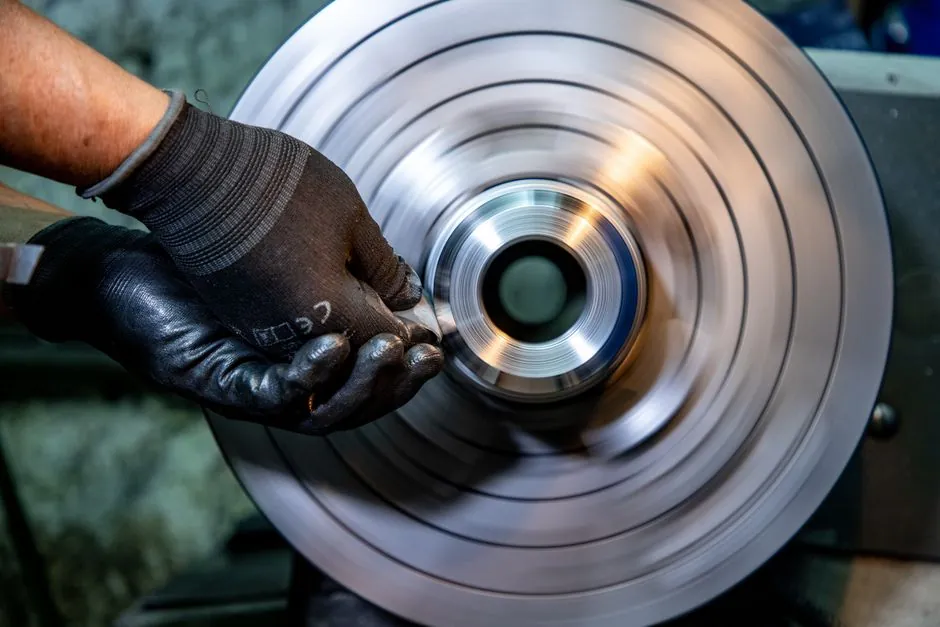
An optical comparator is a non-contact bench instrument that projects a magnified (typically 10x to 100x) shadow image of a part onto a ground-glass screen, where crosshairs, reticles, or overlay charts are used to read 2D dimensions, a method documented as standard shop-floor practice in Chinese-language metrology references [S1].
A vernier caliper and an outside micrometer are the two workhorse contact gauges: calipers cover roughly 0-300 mm measuring range with typical resolution 0.02 mm (0.0005 in) or 0.05 mm (0.002 in), while micrometers handle 0-25 mm (or 0-50 mm) spans at 0.01 mm resolution with stated accuracies commonly in the ±0.001-0.005 mm band for general-purpose shop models. The decision between them is governed less by precision claims and more by part geometry, batch size, and operator skill [S2].
Measurement Principle and Resolution
Optical comparators resolve the magnified silhouette against a calibrated reticle or digital encoder; modern image-dimension systems such as the Keyence IM-8000 advertise capture of roughly 300 measurement points in about 3 seconds using a wide-field lens and image processing, eliminating per-feature focus and repositioning [S2].
A vernier caliper relies on a sliding main scale plus a vernier or dial sub-scale, so its resolution is fixed by the instrument (0.02 mm or 0.05 mm) and its accuracy degrades with operator parallax and jaw alignment error, especially past 150 mm. An outside micrometer uses a calibrated spindle thread (0.5 mm pitch) with a thimble that reads to 0.01 mm; for shop-grade units, manufacturers commonly publish ±0.01 mm or better over 0-25 mm, with flatness and parallelism of the anvil/spindle pair being the dominant accuracy limit. For high-accuracy vision-class instruments such as the Keyence LM-1000, OEM literature states ±0.1 µm repeatability, a 20-megapixel CMOS sensor, and no manual focusing required [S2].
Field of View, Range, and Feature Type
Optical comparators win on field of view: a 300 mm screen at 10x magnification already shows a 30 mm part, and switching to 20x or 50x lenses allows single-shot inspection of threads, gear teeth, and stamped profiles that would require many micrometer passes. Image-based systems extend this further: the IM-8000 is described by the vendor as suited to "fast and easy measurement over a large area" for users migrating from optical comparators, vernier calipers, and micrometers [S2].
Hand calipers max out around 300-600 mm (long-jaw variants reach 1 m) with depth rods, but they cannot measure wall thickness, hole position, or radius without manual subtraction. Micrometers are restricted to the spindle throw (typically 25 mm) and require a dedicated anvil for each feature type (outside, inside, depth, thread pitch). A comparator's projection, by contrast, can score dozens of dimensions on a single screen layout, which is the reason a 2026 spec-first buying guide for vision and comparator hardware lists field of view and screen size ahead of resolution in the decision tree.
Throughput, Operator Skill, and Repeatability
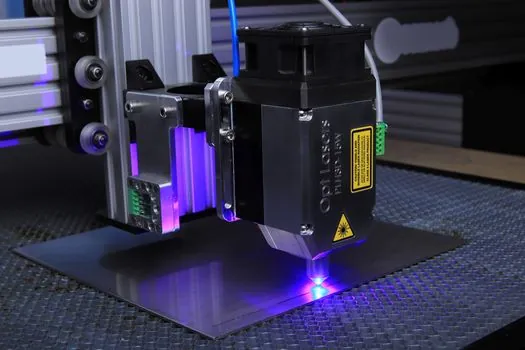
Place-and-press image systems are explicitly positioned by Keyence for users "regardless of operator," which is the language of de-skilled QA: 300 locations in 3 seconds with no per-feature focusing is a direct answer to the "operator drift" problem of hand gauging [S2].
A caliper's repeatability between operators is dominated by contact-force variation (typically 5-15 N on the jaws) and by the user's visual interpretation of the vernier, which is why 6-sigma programs often ban calipers above 0.02 mm tolerances. A micrometer's ratchet stop or friction thimble standardises contact force, so inter-operator variation is much smaller, but the instrument still requires the user to identify the correct feature, locate the part, and rock the spindle to find minimum reading. In a comparator, the part is static on the stage, and the image is permanent evidence that can be revisited during a dispute. The trade-off is throughput per feature: an experienced inspector can run a single micrometer dimension in under 5 seconds, but cannot match a comparator when more than 20 features are stacked into one part.
Decision Matrix: Comparator vs Caliper vs Micrometer
Three criteria decide the pick in nearly every shop: feature density, part rigidity, and required uncertainty. The table below maps them in plain numbers sourced from the research.
Optical comparator: best when a single setup must deliver 10+ features at tolerances of 0.01-0.05 mm on parts that are flat, soft, or finished (gaskets, stampings, turned profiles, thread forms). Non-contact means no risk of marking polished or soft surfaces [S1][S2].
Vernier caliper: best for low-volume, ad-hoc dimensional checks (OD, ID, depth) on rigid metal stock under roughly 0.05 mm tolerance, where cost (typically 1/20 of a comparator) and portability matter more than full traceability. Not for sub-0.02 mm tolerance, soft parts, or features hidden by the jaws.
Outside micrometer: best for serial production of round or near-round features at 0.01 mm tolerance or better, where the ratchet-stop contact force gives repeatable, audit-defensible readings. Useless for non-axisymmetric features and slow on multi-feature parts. Image-dimension systems such as the IM-8000 sit above this matrix as a throughput upgrade for users of comparators, calipers, and micrometers who need 300-point inspection in seconds [S2].
Use Cases Mapped to Instrument
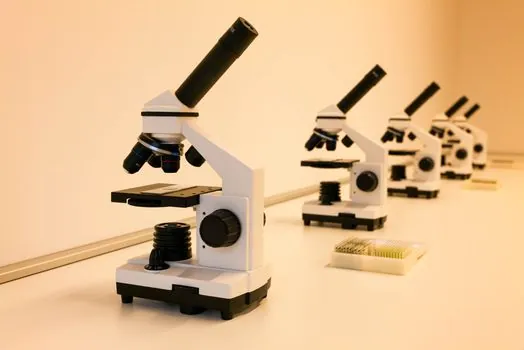
Hardened threaded inserts, ground pins, and bearing journals go to the micrometer bench: the spindle geometry enforces a single diameter axis and the ratchet guarantees the same contact force shift-to-shift, which is what a Cpk study needs. For a portable laser tracker workflow on large jigs, however, neither contact gauge is the right tool, and the same applies to coordinate-measuring-machine jobs, which is why buyers cross-shop CMM price stacks when tolerances drop below 5 µm. [S2]
Stamped sheet-metal brackets, turned profiles with undercuts, and rubber gaskets land on the comparator: the part sits untouched on the stage, the silhouette is magnified, and a single overlay chart can grade 30 dimensions against a print. This is also why a vision measuring machine buying guide for 2026 lists the comparator as the benchmark 2D non-contact method that image-based systems are graded against, rather than a competing instrument.
One-off machining setups, fixture probing, and warehouse incoming-inspection default to the vernier caliper: no power, no training, no consumables, and tolerances up to 0.05 mm are within its metrological envelope. None of the three instruments listed is appropriate for level, flow, or temperature work, where the relevant comparison is, for example, between a GWR and a TDR level meter rather than dimensional gauges.
Standards, Calibration, and Audit Trail
Calipers and micrometers are normally calibrated against grade-1 or grade-2 block sets, with the relevant standard family being ISO 3599 (vernier calipers) and ISO 3611 (external micrometers) in most jurisdictions, plus ASME B89.1.1 and B89.1.5 as common US equivalents. Optical comparators are calibrated using reticle standards and certified magnification scales traceable to a national length standard, and the magnified scale must be re-verified whenever the lens is changed. [S2]
Modern image-dimension systems publish uncertainty budgets rather than simple accuracy numbers, because their measurement chain includes the camera, the telecentric lens, and the stage encoder. The Keyence LM-1000, for example, is specified at ±0.1 µm repeatability with a 20-megapixel CMOS sensor and a newly developed lens/stage package [S2], which puts it inside the same accuracy class as a small bridge CMM, not a comparator. Buyers should treat such figures as the system-level spec, not as a per-feature reading, and require the vendor to disclose how the figure was derived.
Limitations and Failure Modes
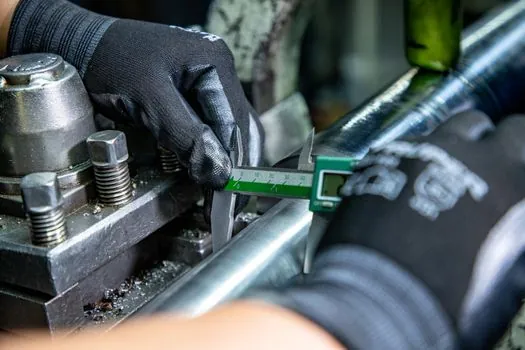
Comparators fail on parts that cannot be presented as a 2D silhouette: threads in axial view, internal bores deeper than roughly 1x the lens magnification, and 3D free-form surfaces. They also need a clean, vibration-isolated bench, controlled ambient lighting, and a trained operator who can set magnification and overlay correctly. Calipers fail under side-loading on the jaws, on soft or coated surfaces (the jaws leave witness marks), and on features above 0.05 mm tolerance where operator error dominates. [S2]
Micrometers fail when the part is not perpendicular to the spindle axis (a 1-degree tilt can cost several µm), when the anvil/spindle flatness is compromised by debris, and when temperature differentials between the instrument and the part exceed roughly 1-2 degrees C, since steel expands about 11.5 µm/m/°C. For tighter work, look instead at vision-based or CMM-based methods, which is why buyers cross-shop the CMM price stack when accuracy targets drop below 5 µm.
Spec-First Recommendation by Scenario
Single-feature rigid parts at 0.01 mm tolerance, serial production: outside micrometer, ratchet stop, calibration against grade-1 blocks. Replace with a vision system only if more than 20 features are stacked into one inspection plan. [S2]
Soft, thin, or 2D-contoured parts with 10+ dimensions on the print: horizontal or vertical optical comparator with calibrated overlay, magnification chosen so the full part fits the screen with the smallest required feature spanning at least 5 mm of projected image. Consider upgrading to an image-dimension system such as the IM-8000 if throughput is constrained [S2].
Ad-hoc shop floor checks under 0.05 mm, low volume, mixed parts: vernier caliper, 0.02 mm resolution, with a documented calibration interval of 6-12 months. For metrology labs auditing this kind of work, the comparator remains the audit-evidence benchmark, which is also why a comparator selection guide ranks screen size and overlay handling above lens magnification.
Trackable signals for the next buying cycle: 2026 IM-8000-class image-dimension systems closing the gap with entry-level CMMs on repeatability, more suppliers offering ±0.1 µm repeatability claims, and a continued shift of the vernier caliper toward low-end spot-checks while the optical comparator is repositioned as a 2D full-feature inspection tool rather than a stand-alone dimensional gauge.
Spec-level background on the components involved: optical glass.