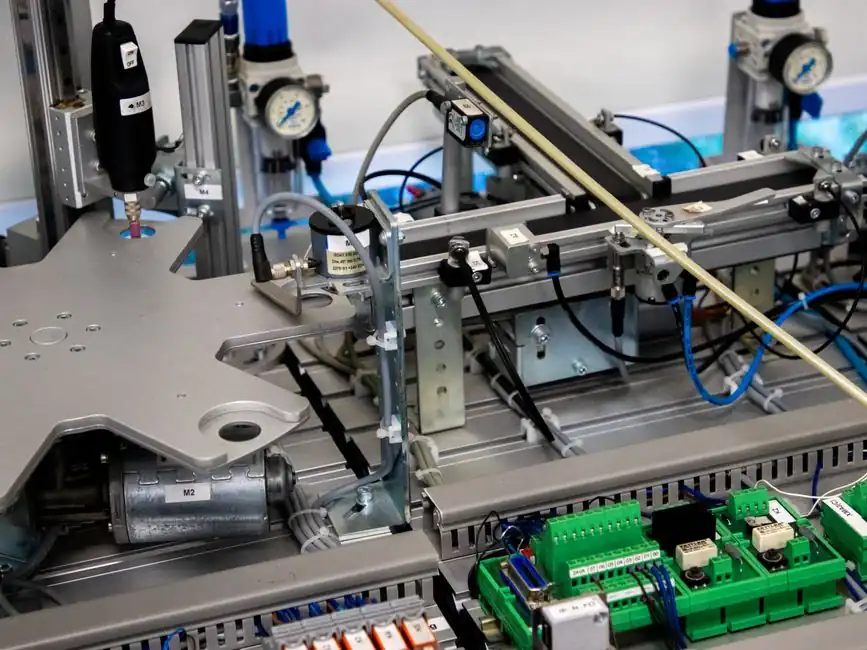
Phased array ultrasonic testing (PAUT) and eddy current testing (ECT) probe the same workpiece with completely different physics, so their cross-sensitivity profiles (how much an "invisible" variable distorts the reading) are also different, and that difference drives which method you write into the ITP [S1][S10].
PAUT steers a focused beam electronically through multiple individually pulsed elements, sweeping coverage without moving the probe; ECT induces eddy currents in a conductive surface and reads perturbations from a nearby coil [S1][S10]. For practical work on welds, pipe joints, and aerospace alloys, the two methods overlap on crack detection but separate sharply on coatings, conductivity, lift-off, and depth penetration.
Where PAUT and ECT overlap, and where they do not
Both methods are widely used NDT techniques and both can detect cracks, lack of fusion, and porosity, but they are sensitive to different defect types because of how the energy couples into the part [S1][S10].
PAUT transmits a steered and focused acoustic beam into the bulk of the material, so it picks up volumetric flaws (sidewall lack of fusion, slag, porosity, delaminations) in welds and forgings; ECT only sees the surface and the first few millimetres of depth on conductive materials, but it picks up tight, fatigue-style surface cracks that a volumetric beam can miss on rough, geometrically complex parts [S1][S10]. The reference text on phased array ultrasonic testing is explicit that the beam is "controllable because a phased array probe is made up of multiple small elements, each of which can be pulsed individually at a computer-calculated timing" [S1].
Cross-sensitivity to coatings, lift-off, and couplant
PAUT needs a liquid couplant (gel, water, or special shoe) to get acoustic energy across the transducer-air interface; without couplant, the signal is lost, and the choice of couplant is itself a variable you have to control on the procedure card [S1][S10].
ECT is an electromagnetic method that does not need a couplant at all: it works through a thin air gap, which is why probe "lift-off" is a known cross-sensitivity variable that experienced operators read and compensate for, instead of fighting it like you do with ultrasound [S1][S10]. PAUT is broadly tolerant of non-conductive surface coatings (paint, anodising, plastic liners) because the acoustic beam passes through them; ECT is highly sensitive to those same coatings, because they change the coil-to-workpiece spacing and the effective conductivity path. For a related thickness-measurement trade-off, see eddy current vs ultrasonic thickness gauge selection.
Material conductivity and ferromagnetic effects
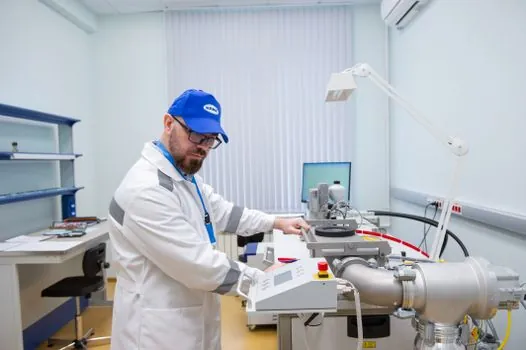
ECT only works on electrically conductive materials, and its signal strength scales with conductivity and magnetic permeability; ferromagnetic parts distort the eddy current field, which is why separate ECT probes are typically qualified for non-ferrous alloys (aluminium, titanium, austenitic stainless) versus ferritic steel [S1][S10].
PAUT works on metals, polymers, and composites; the published TWI development of ultrasonic phased array inspection of polyethylene pipe joints covers butt fusion and electrofusion joints in PE pipe from 90 to 1000 mm diameter, a range that ECT cannot inspect at all [S3]. Austenitic stainless welds are a known pain point for ECT because the coarse grain scatters eddy currents less than it scatters ultrasound, but the magnetic permeability variation between grains still adds noise, which is one reason ECT is rarely the primary method for austenitic weld inspection [S1][S10].
Surface condition, geometry, and inspection speed
PAUT on a rough, scaled, or pitted surface needs surface preparation, a slower scan plan, or a delay-line / wedge shoe designed for the contour; ECT tolerates paint, scale, and modest surface roughness as long as the lift-off is held within the probe's qualified range, and the probe can be wrapped around tube and pipe geometry [S1][S10].
For 100% coverage on a girth weld, a PAUT instrument encodes focal laws for the whole weld volume in one encoded scan and produces a sectorial or linear image at the end of the run; the phased array probe "can be focused and swept electronically without moving the probe" [S1]. A manual ECT scan covers less volume per pass but the probe itself is small, cheap, and quick to deploy on complex geometry where a UT wedge will not sit. The trade-off is recorded data: PAUT naturally produces a permanent, replayable B/C/D-scan record, ECT data is often a single-channel amplitude versus position trace unless you buy a multi-channel ECT instrument.
Selection criteria, compared side by side
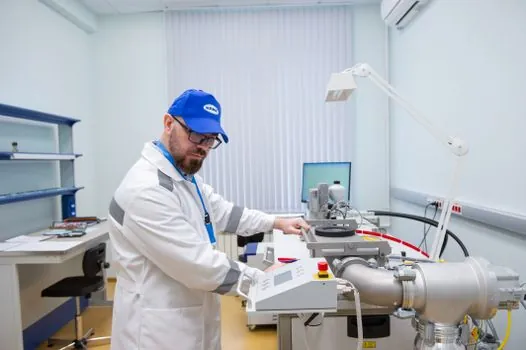
For spec-writing, the four decision criteria that matter most are: defect depth penetration, coating/lift-off tolerance, material conductivity requirement, and volumetric coverage speed. [S3]
On depth penetration, PAUT inspects the full wall thickness of typical welds (a few mm to over 100 mm with the right frequency and wedge) and is the volumetric method of choice for ultrasonic flaw detection in pressure equipment; ECT inspects only the surface and near-surface layer, typically the first 1 to 6 mm depending on frequency and conductivity [S1][S10]. On coating/lift-off tolerance, PAUT tolerates non-conductive coatings but is ruined by air gaps; ECT tolerates air gaps but is sensitive to conductive or magnetic coatings. On conductivity, PAUT has no requirement, so it is specified for PE, HDPE, and composites [S3]; ECT requires the part to be electrically conductive. On coverage speed, PAUT encodes a full weld volume in one pass with permanent imaging, ECT is faster to set up per part but covers less volume per pass.
Where the two methods are commonly combined
In aerospace, power-generation, and pipeline QA, PAUT and ECT are specified as complementary methods on the same component: PAUT for the weld body and HAZ volumetric inspection, ECT for tight surface-breaking fatigue cracks at machined surfaces, bolt holes, and turbine disc fir-tree roots where the ultrasonic beam cannot reach reliably [S1][S10].
For a process-engineer-friendly rule of thumb: if the defect you fear is volumetric (slag, porosity, lack of fusion) and the part is conductive or non-conductive, write PAUT. If the defect you fear is a tight, surface-breaking crack on a conductive alloy and the geometry is awkward, write ECT. The wider ultrasonic sensor family includes both contact and immersion variants of phased array, which is why a single PAUT plan can sometimes replace several conventional UT scans on a weld [S1].
Limitations and common failure modes
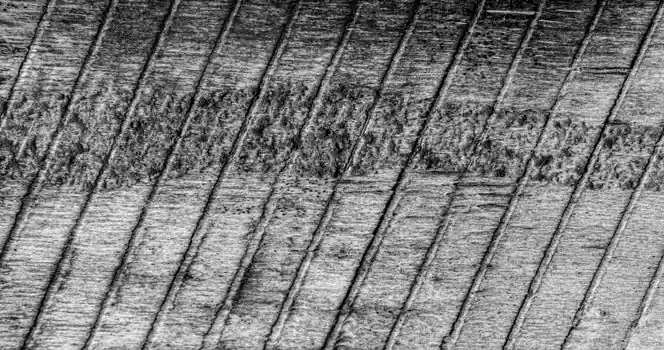
PAUT fails in practice when the operator skips couplant, uses the wrong wedge angle, or under-specifies the focal law set, and the result is a missed flaw in the HAZ or root; ECT fails when lift-off drifts out of the qualified range, when the part is magnetic and the probe is rated for non-ferromagnetic use only, or when a coating thickness change is mistaken for a crack [S1][S10].
Both methods require qualified procedures and personnel per ISO 9712 / EN 4179 (or equivalent), and the acceptance criteria for the welds or components are usually taken from ASME V, AWS D1.1, or API 1104, not invented on the procedure card. For corrosion-exposed assets where a separate hardness QA is needed after inspection, see outdoor hardness tester selection.
Track for the next 6 to 12 months: phased array probe miniaturisation for small-diameter pipe (under 90 mm OD, currently a documented gap in the TWI PE-pipe work [S3]) and multi-frequency ECT probes that better separate lift-off from defect signals in coated aerospace components.