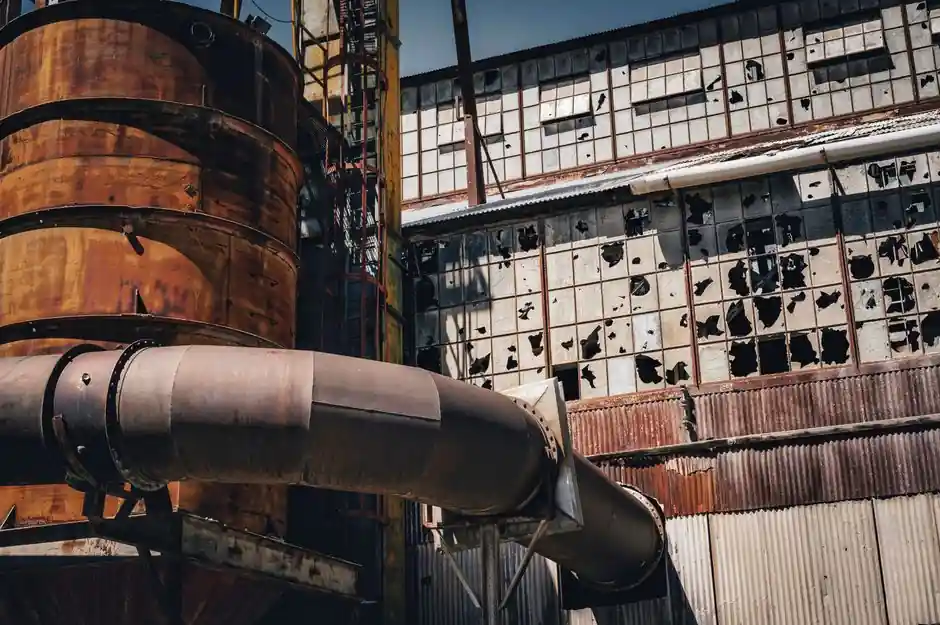
Portable Leeb and ultrasonic-contact (UCI) instruments are the dominant choice for hardness testing on outdoor, corrosion-exposed steel, because they run from internal batteries, weigh 0.3-2.5 kg, and can be hand-coupled to a prepared spot on a pipe, tank shell, or structural member [S1][S4].
Selection for outdoor service is not about the hardness scale first; it is about ingress protection, indenter corrosion, calibration drift under temperature swing, and whether a coupon can be extracted, with the major vendor catalogs of August 2026 continuing to split product lines into portable, bench Rockwell, bench Vickers, and bench Brinell families [S1][S2][S3][S4].
Start with the duty: portable, bench, or hybrid
If the test piece cannot be moved (in-service pipework, field-erected vessels, offshore modules), a portable instrument is mandatory, and current vendor catalogs still group portables into Leeb (dynamic rebound), UCI (ultrasonic contact impedance), and portable Brinell variants [S1][S4]. Both eliminate the need for a polished metallographic mount, which is the single largest blocker for bench testing outdoors.
Bench Rockwell, Vickers, and Brinell testers remain the right answer only when a coupon (typically 25-40 mm dia., ground flat to Ra ≤ 0.4 µm for Rockwell, ≤ 0.2 µm for micro-Vickers) can be cut and brought to a controlled environment, and current manufacturer line-ups explicitly separate "Bench Hardness Testers" from "Portable Hardness Testers" as distinct categories [S4]. For a buyer, the first decision node is mechanical access: portable if the asset is >50 kg, awkward, or coated, and a bench unit if a coupon or small component is available.
Scale, load, and the materials you will actually test
Hardness scales are not interchangeable, and outdoor corrosion work spans mild steel, low-alloy plate, 316/duplex stainless, and hard-faced weld overlays, each of which pushes the user toward a different scale and load. Rockwell C (HRC, 1471 N load, diamond cone) suits quenched and tempered alloys in the 20-70 HRC range; Rockwell B (HRB, 980 N, 1/16 in ball) covers annealed mild steel in 20-100 HRB; Brinell (HBW, 3000 kgf typical on 10 mm ball) suits castings and coarse-grain weld zones; Vickers (HV, 1-100 kgf) is the universal backup for thin sections and small indents; Leeb is the portable proxy that the instrument mathematically maps onto HRC, HB, HV, or HS [S1][S4].
Selection by material: carbon and low-alloy steel pipework, structural sections, and pressure-vessel plate are best read by Leeb (converted to HRC/HB) or portable UCI (HV), with Brinell reserved for cast iron and heavy-wall castings where the coarse-grain scatter averages out; austenitic 304/316 and 22%Cr duplex stainless are non-magnetic and tolerate UCI or low-load Vickers but require diamond indenter care, while martensitic 410/420 and PH grades re-enter the HRC domain once heat-treated.
Ingress protection, materials, and the corrosion-driven build
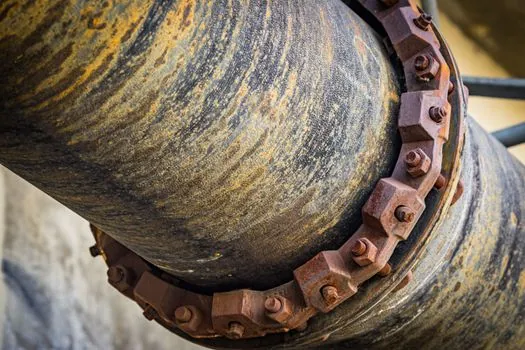
Outdoor corrosion exposure attacks the tester as much as the test piece, and August-2026 product pages still group "Portable Hardness Testers" and "Bench Hardness Testers" as the two outer categories that gate every other spec [S1][S2][S4]. For a coastal, offshore, or chemical-plant site, the minimum build is an IP65-sealed probe head (dust-tight, water-jet resistant), a stainless or hard-anodized aluminum body, sealed membrane keys, and an impact-resistant rubber boot around the display; vendors marketing the bench and portable families together commonly pair them with a 1.5-3 m impact-device cable for the Leeb probe so the operator can stand clear of hot or coated surfaces [S4].
Calibration blocks (HRC 20-65 reference, traceable to NIST or NPL) must themselves live in a dry case, and the "Hardness Test Blocks" accessory line that sits beside indenters in current UK and US catalogs is the visible reminder that field calibration is a consumable, not a one-time event [S2].
Environment derating: temperature, surface condition, and geometry
Two non-obvious limits kill outdoor Leeb data: hot surfaces and wall-thickness. Most Leeb probes are specified for test-piece temperatures from roughly -20 °C to +80 °C without special cooling, and readings drift above that as the impact-body elasticity changes; for hot in-service pipe (200-400 °C), the operator must either cool with a water-paste heat sink and accept a 1-2 HRC widened uncertainty, or move to a portable Brinell or a contact-UCI clamp that has been hot-calibrated. UCI is less sensitive to surface temperature but is sensitive to surface roughness, with the rule of thumb that the surface must be ground to Ra ≤ 2.0 µm and free of paint, scale, and pitting corrosion; on corroded pipework, grinding a 25-30 mm diameter spot with a portable abrasive disc is standard practice, and the depth removed (typically 0.5-1.5 mm) must stay outside the ID of any pressure boundary. [S3]
Part geometry matters because Leeb needs a minimum mass (generally >5 kg for a free-standing block, >1.5 kg coupled mass for a fixed component) and a flat test area of at least 25 mm diameter; for thin-wall pipe under 8 mm wall, the standard fix is a backing plate of known mass clamped to the back of the surface, or a switch to UCI which can read down to 1-2 mm layers on supported coupons. Coatings, paint, and plating must be removed locally before either method, and a coating-thickness gauge (a sibling product family in the same vendor catalogs [S4]) is often used to confirm how much material was ground away, particularly on galvanized or epoxy-coated structural steel where the substrate hardness is what the inspector actually needs.
Comparison: portable Leeb vs UCI vs portable Brinell vs bench Rockwell
On four decision criteria relevant to outdoor corrosion duty, the four common platforms line up as follows. [S3]
The shortlist logic for a buyer is therefore: choose portable Leeb (D or DC probe) for general structural and pipeline HRC/HB work above 5 kg mass; choose portable UCI for thin-wall, small-radius, or hard-faced overlays where the 50 N load avoids cracking the surface; choose portable Brinell for castings and coarse-grain weld zones where averaging over a 2-3 mm indent is the only way to beat microstructural scatter; and choose a bench Rockwell or Vickers only when a coupon can be sectioned, mounted, and ground in a lab, which is almost never true for in-service outdoor assets. For readers mapping this against adjacent inspection decisions, the same access-driven logic that splits portable vs bench hardness testers shows up in thermocouple probe selection for outdoor pipework, where sheath material and ingress rating gate the field-versus-lab split the same way.
Standards, traceability, and the documents to demand
Hardness numbers are only as good as the standard they are taken against, and the four governing documents a buyer should see on the certificate are ISO 6508 (Rockwell), ISO 6507 (Vickers), ISO 6506 (Brinell), and ISO 16859 (Leeb), with ASTM E18, E92, E10, and A956 as the US equivalents. Each instrument shipped by the major August-2026 catalog vendors is sold with a factory calibration traceable to a national metrology institute, and the accessory category named in current UK and US catalogs is explicitly "Hardness Test Blocks" plus "Hardness Tester Indenters" [S2], so a sensible field kit is the instrument, two reference blocks straddapping the working range (for example HRC 25 and HRC 55), and a certified indentor.
Field calibration drift should be checked at the start of every shift (one indent on a block, read-back within ±1 HR or ±2%), and a full re-cal against three blocks at the start of every project is the conservative call for QA work on corrosion-exposed assets. Re-cal interval with the body of a portable instrument rated IP65 is typically 12 months under site conditions shorter than a clean lab, and the manufacturer will state this in the certificate accompanying the instrument; users on offshore or chloride-rich sites commonly halve that to 6 months.
Who should NOT pick a bench unit, and who should
Bench Rockwell, Vickers, or Brinell testers are the wrong tool for in-service outdoor assets: the test piece must be brought to the machine, prepared to a metallographic finish, and clamped level, which is impossible on a 12 m pipe rack, a 30 m storage tank, or an offshore jacket. Bench units are also the wrong tool for hot pipework above ambient, for coated surfaces without local stripping, and for any test that must be repeated at the same location over a multi-year corrosion-monitoring campaign, because the lab coupon no longer represents the in-place material. They are the right tool for QA lab work on weld procedure qualification, for failure-analysis coupons cut from retired components, and for any reading that will appear on an EN 10204 3.1 or 3.2 material certificate. [S2]
A bench unit is also the right answer when the buyer is an OEM making components, not an inspector making in-service calls, and vendor catalogs continue to position the bench and portable lines at different customers rather than as interchangeable substitutes [S1][S4]. If the decision is still unclear after this filter, the tie-breaker is access: a portable Leeb or UCI is the correct default for outdoor corrosion exposure, and a bench unit only enters the picture when a coupon can be cut.
Detailed specification references: deadweight tester, and loop tester.