
For packed reciprocating plungers and hydraulic piston rods, the controlling spec is cylindricity, not diameter. The GD&T cylindricity callout constrains the entire 3D surface between two concentric cylinders, simultaneously covering roundness of every cross-section and straightness of the axis [S1][S5]. Compression-packing manuals make this explicit: plunger service demands tight seal-face tolerances, surface finish ≤32 µin Ra, and shaft/sleeve diameter held within +0 to -0.002 inch (≈50.8 µm) [S7].
Plunger pumps, hydraulic cylinders, and reciprocating gas compressors all use the same form-tolerance logic, and all leak for the same reason: out-of-round or bowed sealing surfaces let packing extrude into the radial gap. The figures below are drawn from GD&T references, packing-handbook practice, and 250+ bar hydraulic cylinder field data published in the past six months.
Cylindricity as a 3D form control, and why 2D circularity is not enough
Cylindricity defines a tolerance zone bounded by two concentric cylinders whose radial separation equals the stated value, and the entire surface of the controlled feature must lie inside that zone along its full length [S1][S5]. The callout is independent of any datum, so it only controls form (roundness plus straightness), not location [S1]. Rule #1 of ASME Y14.5 already constrains form to a perfect envelope at MMC, but cylindricity adds the explicit numerical cap on bow, taper, and lobe variation that Rule #1 alone does not state [S1].
For a 50 mm plunger, holding cylindricity at 0.01 mm means the radial separation between the two ideal cylinders is 0.01 mm total, i.e., the bar must stay round and straight to within 5 µm of the nominal axis at every cross-section. A part can be perfectly round at the ends and still fail cylindricity if it bows 0.02 mm in the middle, which is why the disc-stack analogy (each cross-section must align along a common axis) is the cleanest mental model [S5].
What packing manuals require on the shaft/sleeve face
The Compression Packing Handbook (4th edition) states that plungers and rotary shafts require tight tolerances on seal faces, surface finish, and shaft/sleeve diameter held within +0 to -0.002 inch and ≤32 µin Ra [S7]. General seal-engineering guidance adds that the surface properties of the bore and the rod dominate both friction and service life of the seal, so a polished, in-tolerance surface is a prerequisite before material selection is even discussed [S2]. For gland packing running against a reciprocating plunger, that 50.8 µm diameter band plus the 0.8 µm Ra finish cap is the baseline below which packing life scales roughly linearly with hours, not with material grade.
Howden's mechanical-packing design note reinforces the geometry-first view: the purpose of packing is to close the clearance between a cylinder and a piston rod, and the geometry of that clearance is what the seal is asked to seal [S6]. When the plunger is out-of-round or bowed, the radial gap varies along the stroke, packing lips run hot on the high spots, and leakage initiates on the low spots. Form tolerance is therefore the first design decision, not the last.
Hydraulic-cylinder data: how the gap drives extrusion life
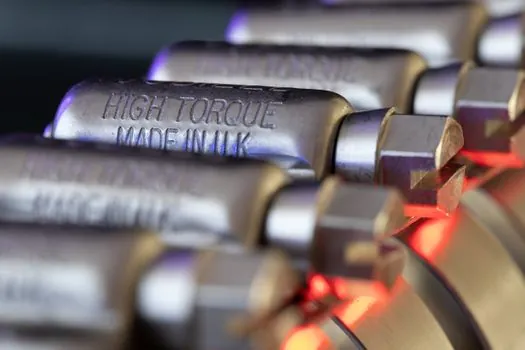
January 2026 high-pressure seal-selection data quantifies the consequence of letting that gap grow. Industrial hydraulic cylinders ship with E-gaps (bore ID minus piston OD, divided by 2) of 0.15-0.25 mm for precision service, 0.25-0.35 mm for general industrial use, and 0.35-0.50 mm for mobile equipment [S4]. At 400 bar with a 0.40 mm gap, an 80 Shore A nitrile seal begins showing extrusion damage inside 50-100 cycles; bumping to 90 Shore A pushes that to roughly 500 cycles, and adding a 55+ Shore D backup ring adds another order of magnitude [S4].
The cylinder-life literature points to a different but related failure mode: tube ballooning. When wall thickness is undersized for operating pressure, the bore deforms under load, the designed radial gap at the seal widens locally, and high-velocity fluid bypasses the seal, eroding it and adding localized frictional heat that cuts elastomer life [S3]. The mitigation in the field is a midstroke piston-seal bypass test using pressure intensification, because the conventional end-of-stroke leak test cannot detect hoop-stress ballooning at all [S3]. The mechanical lesson for plunger designers is identical: a seal sees the actual running geometry, not the print.
Surface finish of the bore or sleeve is the third leg of the seat. SKF's general technical information for hydraulic seals treats bore and rod surface properties as primary determinants of both friction and seal life, with honing and superfinishing called out as standard process routes on hydraulic bores [S2]. Where seal suppliers and GD&T references intersect, the rule is consistent: hold cylindricity tight, hold roughness low, then choose the elastomer.
Cylindricity vs circularity vs total runout: which callout to use
Form callouts differ in what they constrain and how they are inspected. Circularity is a 2D control applied to a single cross-section, so it cannot detect a bowed or tapered feature [S1][S5]. Total runout controls form plus coaxiality relative to a datum axis, which makes it more expensive to inspect and forces the designer to commit to a datum reference that may not exist functionally [S1][S5]. Cylindricity sits in the middle: it controls the whole 3D form, without requiring a datum, so it is the natural callout for a free-standing plunger or rod.
A practical comparator: for a 50 mm plunger at 0.01 mm cylindricity versus 0.02 mm circularity per cross-section, the cylindricity callout is the stricter real-world constraint because it also caps axis straightness. Inspection differs accordingly: circularity can be measured on a bench with a part rotated between centers, while cylindricity is best measured on a roundness checker or a dedicated runout machine that rotates the part on its own axis, not on a datum axis [S1]. For packing service, where the part is the dynamic reference, that inspection method matches the in-service load path.
Inspection, manufacturing, and the limits of Rule #1

GD&T Rule #1 (the envelope principle) already guarantees that a feature of size stays within a perfect form at MMC, so on a drawing without an explicit cylindricity callout, a 50 mm ±0.05 mm plunger is automatically limited to 0.10 mm total form error at the limit of size [S1]. The problem is that envelope-of-perfect-form is usually too loose for a packing face: a 0.10 mm bow on a 200 mm stroke is a 0.05 mm radial gap variation, and at 250+ bar that is enough to start extrusion inside 100 cycles [S4]. The remedy is to add a cylindricity callout (typically 0.005-0.02 mm depending on diameter and pressure) directly to the sealing surface, and to back it with a finish callout in µin Ra.
Manufacturers should plan inspection around a roundness checker or a dedicated cylindricity instrument rather than a traditional V-block and indicator setup, because the part must rotate about its own axis, not a datum, and the indicator's total indicated reading must be less than the tolerance value [S1]. Sampling frequency has to match the duty cycle: a 350 bar industrial cylinder rated for 6,000-10,000 hours per the January 2026 selection guide is far more sensitive to a 0.01 mm bow than a 100 bar mobile cylinder on the same diameter [S4]. A useful sanity check is the rod-straightness test (run-out ≤0.5 mm per linear meter, measured at L/2 between rollers) that the machinery-lubrication community uses to flag bent rods before they shred rod seals [S3].
Limits, failure modes, and what this spec does not fix
Tight cylindricity does not compensate for the wrong elastomer, the wrong gland design, or wrong fluid. Above 100°C at the seal interface, nitrile (NBR) ages and loses about 40% of its service life versus 70°C operation; above 150°C only PTFE-based compounds keep structural integrity [S4]. Frictional heating at the seal interface routinely runs 20-40°C above bulk fluid temperature when piston velocity exceeds 0.5 m/s, so the thermal budget has to be calculated, not assumed [S4]. And a cylinder that has ballooned cannot be fixed by repolishing the rod: the bore geometry has to be restored, typically by reboring, or the maximum safe working pressure has to be derated to roughly 60-70% of seal rating [S3][S4].
A practical decision tree for a process engineer: confirm E-gap is in the precision-industrial band (0.15-0.25 mm) before specifying seal hardness; add a cylindricity callout of 0.01-0.02 mm on the sealing surface of any plunger pump element above 250 bar; cap surface finish at 0.4-0.8 µm Ra (≈16-32 µin) on the seal face; and verify in-service geometry with a midstroke bypass test where the duty cycle warrants it [S3][S4][S7]. For more on related GD&T inspection economics, see this read on how many pixels per tolerance band in machine vision measurement; for an adjacent materials-handling tolerance conversation, the timing-belt pitch and profile spec walk-through is a useful parallel.
Track the next revision of the Compression Packing Handbook and the next round of high-pressure hydraulic-cylinder field data: both move on a 12-24 month cycle, and the E-gap thresholds in the January 2026 guide are the most useful single number to watch for changes. Pair those updates with a periodic midstroke bypass test on critical cylinders, because the end-of-stroke leak-down check still cannot see hoop-stress ballooning that destroys seal life [S3][S4].
For the relevant spec sheets and selection criteria, see case packing machine.