
Rigid PU sandwich panels for hospital wards and ICUs ship from Guangzhou at a published density window of 38-50 kg/m³, thermal conductivity of 0.019-0.023 W/(m·K), closed-cell content ≥97%, compressive strength ≥220 kPa, and oxygen index ≥28, with steel facings of 0.4-0.7 mm and core thicknesses from 30 mm up to 200 mm [S2][S6].
Production throughput is sized for fast-track hospital builds: Transocean's PU insulation board line lays 100-200 m² per day of finished board, which is materially faster than site-spraying crews on a tight infection-control handover [S1]. Reference polyurethane insulation is the structural-foam class most often quoted here.
Density, closed-cell content, and conductivity window
A 38-50 kg/m³ panel density is the working spec for cleanroom-grade PU cores, sitting inside the 30-60 kg/m³ band where RaxPanel reports 100-500 kPa compressive strength at closed-cell ratios of 90-97% [S5]. At 0.019-0.023 W/(m·K), the panel thermal conductivity beats typical mineral-wool (≈0.035-0.040 W/(m·K)) and EPS (≈0.030-0.038 W/(m·K)) at the same thickness, so a 50 mm PU core is a credible single-pass wall build-up for partition envelopes around ICU bays [S2][S5].
Closed-cell content ≥97% drives two hospital-relevant properties at once: water absorption ≤0.5 g/100 cm² and moisture permeability ≤3.34 ng/(Pa·m·s), both printed in the same Guangzhou datasheet that lists 38-50 kg/m³ density [S2]. Low water uptake is a hygiene control point, because wetted insulation is a documented substrate for mould colonisation in healthcare plenums. Dimensional stability ≤1% under the same datasheet keeps the facing-to-core bond inside tolerance after the wipe-down cycles and steam cleaning that operating theatres demand [S2].
Fire performance, smoke, and oxygen index thresholds
Fire grade for hospital PU panels is set by oxygen index plus a national foam classification: the Guangzhou ICU panel is rated oxygen index ≥28 with B1/B2/B3 fire-proof options on the same product code, and Transocean's mainstream PU board has reached oxygen index ≥26 after flame-retardant dosing with brominated or phosphorus-based additives [S1][S2]. B1 is the difficult-to-ignite class, which is the conservative pick for patient-occupied corridors and ICU outer walls where a Class A surface is the default procurement ask.
Specifying PU for a hospital envelope means treating the foam as a combustible component wrapped in a tested cladding system: the panel passes the foam-class oxygen-index test as a material, and the wall assembly passes the system-level fire test as a build-up. Engineers should not collapse those two checks into one. Reference polyurethane elastomer is a related chemistry but is not the closed-cell foam used in panels here; do not substitute elastomer grades into a thermal-envelope spec.
Mechanical and dimensional envelope for the panel build-up

Mechanical data: compressive strength ≥220 kPa and bending strength ≥2450 kN/m² on a 38-50 kg/m³ core, with thickness tolerance ±0.5 mm and effective width options of 930/1000/1120 mm for wall panels and 1000 mm for roof panels [S2]. Lengths are bounded at <11.8 m to match container and trailer constraints on the same supplier's logistics chain [S2].
Service temperature window -50 to +150 °C on the same datasheet covers hospital operating envelopes (steam-cleaned wards, plant rooms, cold-store adjacencies) without delamination risk [S2]. Facing gauge 0.4-0.7 mm is the standard SKU range; below 0.4 mm the panel dents under corridor trolley impacts, above 0.7 mm it stops being price-competitive against mineral-wool composite panels. Core thicknesses 30/40/50/60/75/100/120/150/200 mm let the specifier match wall U-value targets without changing the facing supply chain [S2].
ICU application fit, panel versus spray foam
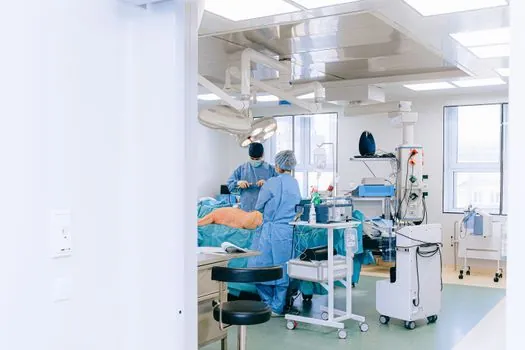
PU sandwich panels are listed for ICU rooms, pharmaceutical cleanrooms, cosmetics and electronics assembly, food and beverage lines, portable cabins, and light-steel partition walls, which maps directly to hospital sub-areas: ICU enclosures, pharmacy compounding rooms, sterile stores, modular ward pods, and demountable isolation rooms [S2]. Sandwich panels also give a 30-60% weight saving versus traditional wall build-ups at the same thermal performance, a real benefit on hospital slabs that are often retrofitted into existing floor plates [S2].
Sprayed PU foam is a legitimate alternative for irregular penetrations, pipe lagging, and roof-deck fills where a panel cannot land flat, but the cited norms and tech-economic justification rest on a documented design and a controlled site process, and spray crews are slower than a factory line laying 100-200 m²/day of board [S1][S3]. For flat ICU walls, panels win on quality control because the cutting process strips the outer skin and exposes the cell structure for visual inspection before the facings are bonded [S2].
Comparison: PU panel, PU spray, mineral wool, EPS for hospital envelopes
Side-by-side on the four criteria a hospital spec sheet locks first: thermal conductivity 0.019-0.023 W/(m·K) for PU panel, 0.024-0.028 W/(m·K) for spray PU, 0.035-0.040 W/(m·K) for mineral wool, 0.030-0.038 W/(m·K) for EPS [S2][S5]. Closed-cell/water behaviour: PU panel ≥97% closed cell and ≤0.5 g/100 cm² absorption, spray PU similarly closed but field-dependent, mineral wool open-cell and hygroscopic, EPS closed-cell but with documented long-term water-uptake drift [S2][S5]. Fire behaviour: PU panel needs a tested flame-retardant system and an oxygen index ≥26-28 to clear B-grade foam, mineral wool is non-combustible, EPS melts and drips [S1][S2]. Speed of install: PU panel 100-200 m²/day factory stock, spray PU slower on site, mineral wool and EPS both need a separate facing system [S1][S2].
Decision rule for hospital procurement: pick PU panel for ICU walls and cleanroom partitions where the speed/conductivity/cleanability combination matters, pick spray PU for irregular plant-room geometry and pipe sections, pick mineral wool when the assembly must be non-combustible through the full thickness, and avoid EPS for any area with a documented fire-resistance rating. Reference insulation board and masonry insulation cover the adjacent product families that typically appear on the same BOQ line.
Procurement specs, tolerances, and traceability signals
Hospital procurement should pin five numbers on the PO: density 38-50 kg/m³, oxygen index ≥28, fire grade B1, closed-cell ratio ≥97%, thickness tolerance ±0.5 mm, plus the steel facing gauge 0.4-0.7 mm and the project length limit <11.8 m [S2]. ROHS and ISO 9001 certification appears on the Guangzhou ICU panel SKU, with a 7-10 day shipping window from Shekou and 50,000 unit/day line capacity published by the same vendor [S2][S6].
Trackable signals for the next 1-2 quarters: confirmation that the chosen panel batch carries a third-party fire-classification report (not just a self-declared oxygen index), a sample cut showing even bubble hole structure per the Guangzhou datasheet's quality-control note, and a documented sub-frame spacing consistent with the bending strength ≥2450 kN/m² at the chosen core thickness [S2]. For related building-envelope work, see Polyurethane Insulation Selection for Commercial Buildings and the lab-grade fire-detection spec sheet Heat Detector Selection for Laboratories.