
High-rise buildings above 54 m height in China's GB 50016-2014 fire code require floor-slab fire endurance of at least 1.5 h, and that threshold rises to 2.0 h for civil buildings taller than 100 m [S3]. That single number reshapes the entire prestressing strand spec: the strand itself, the duct grout, the concrete cover, and the unbonded vs bonded decision all chain back to that fire rating.
For PT slabs in modern high-rises, Elansary et al. (2025) showed that floor-by-floor independent models miss real interaction between PT and non-PT floors; staged-construction 3D analysis is now the recommended method for accurate deflection and precompression prediction [S2]. A selection gate built on that finding alone disqualifies any spec that does not require the contractor to submit a staged-construction model.
Where the fire-endurance gate actually bites
For a 60 m residential tower, GB 50016-2014 Class 1 mandates incombustible construction with 1.5 h floor-slab endurance, which generally maps to 30–50 mm additional concrete cover over the strand duct and a low-slump cementitious grout with verified fire performance [S3]. At 100 m and above, the 2.0 h endurance pushes the cover further or forces supplementary fire-board protection; either path raises the floor-to-floor cycle time and changes the cost calculus of unbonded monostrand vs bonded multistrand systems [S3].
Fire incidents keep the pressure on. The February 23, 2024 Nanjing 34-story residential fire killed 15 and injured 44, and the cited risk literature notes 46.2% of existing Chinese high-rises lack adequate automatic fire protection [S1]. The Nanjing event is the type of post-incident driver that makes authorities tighten the cover and grout clauses on new projects, even when the strand itself is unchanged.
Engineers who want a single source for the strand product itself should start at the prestressing strand page; it covers the seven-wire 15.2 mm / 15.7 mm / 17.8 mm options and the 1860 MPa / 1960 MPa strength grades that dominate the high-rise spec sheet. For the structural steel reinforcement side (rebar cages around strand cages in transfer beams and mat foundations), the steel strand reference is the right companion page.
Post-tensioned slab strand pattern and the modelling rule
PT slab banded-and-distributed strand layouts typically use 12.7 mm or 15.2 mm monostrand at 0.5"–0.6" (12.7–15.2 mm) spacing in the banded zone, with a typical average precompression of 0.7–1.5 MPa on the concrete section. The earlier single-floor design assumption is what Elansary et al. flag as a systematic error source: differential axial shortening between vertical elements in irregular HRBs diverts slab precompression through flexure and shear into adjacent non-PT slabs, and only a full 3D staged-construction model captures it [S2].
For high-rise offices with mixed PT and RC floors, the practical gate is: contractor must submit a 3D model that includes all floor levels, applies prestress stage by stage to match the construction sequence, and reports both short-term and long-term slab deflection. Specs that still accept a flat single-floor model for towers above 27 stories should be treated as outdated.
On the strand-product side, bonded multistrand tendons in transfer beams and outrigger collars usually run 15.2 mm or 15.7 mm seven-wire steel strand in 19- or 27-strand ducts, stressing to 0.70–0.75 fpu (about 1302–1395 MPa) for the 1860 MPa grade. Anchoring follows the post-tensioning kit supplier's qualification; deviating from the kit's strand range is the most common field rejection cause.
Prestressed concrete pile walls for deep basements

High-rises in Vietnam and southern China with 3–5 basement levels often use prestressed reinforced concrete piles (PHC, square 300–600 mm, or PC round 400–1000 mm) as both foundation and temporary/permanent basement wall [S4]. The strand in these piles is 9.4 mm or 11.1 mm indented wire, or 12.7 mm seven-wire, pre-tensioned to about 0.70 fpu before centrifugal or vertical casting.
For a spec gate, four items matter: (1) pile concrete grade C80 or higher with verified fire endurance, (2) strand relaxation class II or better (low-relaxation), (3) pile-splice system qualified for the design tension at the basement-floor diaphragm, and (4) grouted or welded connection detail at the capping beam that the structural model actually accounts for [S4]. Skipping item 4 is a recurring source of cracking at the top of the basement wall.
Where the basement doubles as a water-retaining structure, the gate tightens: crack width ≤ 0.2 mm under service, and a waterproofing membrane independent of the pile wall. The high-rise PHC pile and the post-tensioned slab are independent specs but the deflection and shortening story links them, because the pile shortening feeds back into the slab precompression loss in the lowest 10–15 stories.
Comparison: bonded multistrand vs unbonded monostrand for high-rise slabs
For typical high-rise floor framing, the two real options line up against four decision criteria: (a) fire endurance, (b) corrosion protection and replaceability, (c) slab thickness and span capability, (d) construction speed and quality control tolerance. [S2]
On (a) fire endurance, bonded multistrand in a cement-grouted duct within a thicker slab hits 2.0 h with standard 30–40 mm cover; unbonded monostrand in a greased-and-sheathed duct typically needs supplementary protection at the anchor heads and may require fire-board at very high endurance targets. On (b), unbonded strands are inspectable and individually replaceable, while bonded strands rely on grout integrity for the design life. On (c), both systems handle 8–12 m spans, but bonded multistrand carries higher concentrated precompression in transfer slabs and outrigger collars. On (d), unbonded monostrand is faster to install and tolerant of field congestion, while bonded multistrand demands qualified grouting crews and post-grout inspection records.
Rule of thumb that the spec writer should write down: unbonded monostrand for residential floor plates up to about 12 m span; bonded multistrand for transfer structures, outrigger collars, and any slab where fire endurance ≥ 2.0 h is required without additional fire protection. Below the lowest basement level, PHC pile strand selection is a separate decision driven by the basement-wall spec above [S4].
Strand grade, diameter, and relaxation: the data table behind the spec
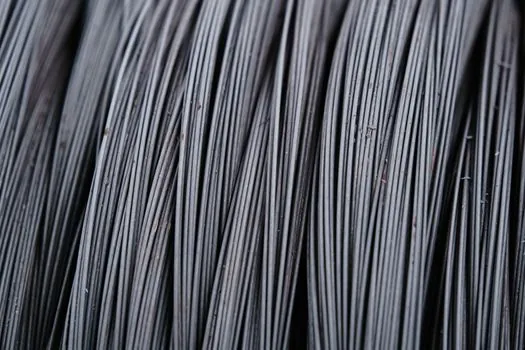
High-rise projects in 2026 are still running on the 1860 MPa seven-wire strand (ASTM A416 / GB/T 5224) as the default, with 1960 MPa available where mill capacity allows and the design justifies it. Diameter stays at 15.2 mm for the majority of slab and beam tendons; 15.7 mm is the regional variant (common in some Middle East and South Asia projects), and 17.8 mm is reserved for heavy civil tendons in bridge or large transfer structures. For the high-rise floor-plate spec sheet, three concrete numbers per row will satisfy most reviewers: nominal diameter, nominal area (140 mm² for 15.2 mm), and minimum breaking load (260.7 kN for 1860 MPa 15.2 mm). [S4]
Relaxation class matters in pre-tensioned pile applications and in PT slabs with high sustained precompression: low-relaxation (Class II / Grade 1860-LR) is the field default, and 1000 h relaxation ≤ 2.5% is the usual acceptance value. For PT design where creep and shrinkage are critical, the relaxation value is one of three input losses (along with anchor set and elastic shortening) that the staged-construction model will consume; a wrong relaxation class on the certificate is a frequent source of precompression drift between design and as-built [S2].
What to track on the next project
For the next high-rise spec the engineer should track three signals. First, the staged-construction analysis report and how it handles differential column shortening in irregular towers, since that is the one modelling item that has demonstrably changed in the past 18 months [S2]. Second, the mill certificate's relaxation class and 1000 h relaxation number on every strand reel, not just the heat number and breaking load. Third, the basement-wall PHC pile splice detail and the grouting record for the bonded transfer-beam tendons, because both are where the construction-stage quality drift shows up first [S4].
For deeper cross-spec reading on strand gates outside the building sector, the Prestressing Strand Selection for Industrial Facilities companion piece covers bridge, tank, and containment spec patterns and is worth scanning if the project includes non-building PT elements.
For component-level specifications, see high voltage tester.