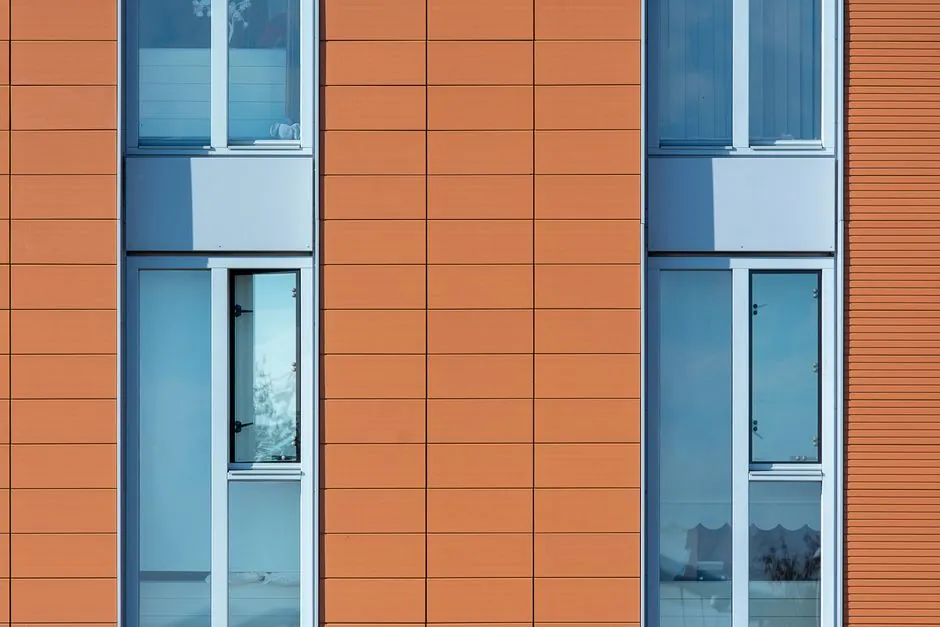
Residential aluminum fenestration in 2026 is selected around four binding numbers: profile wall thickness ≥1.4 mm, thermally broken frame Uw in the 1.0-1.6 W/m²K band, frame depth 70-90 series for high-rise or coastal sites, and laminated acoustic glass where road or rail noise exceeds 35 dB [S1][S3][S4][S5].
The market is no longer a single-product decision: thermally broken aluminum now spans 0.6-1.6 W/m²K depending on depth and glazing, while standard double glazing delivers about 30-35 dB Rw and asymmetric laminated glass pushes the rating into the low-to-mid 40s dB under EN ISO 717-1 [S1]. Specifiers balancing cost, climate, and code compliance should treat those four numbers as gating criteria before evaluating hardware, finish, and opening type.
Frame Depth, Wall Thickness, and Structural Class
Aluminum fenestration is sold by frame series, where the number equals the frame width in millimetres, and three bands dominate residential work [S3][S5]. The 60 or 65 series (60-65 mm) suits low-rise and sheltered sites; the 70 series is the practical minimum for high floors and windy exposures; and 90 series or higher is recommended for typhoon-prone coastal regions and tall buildings [S3][S5]. Wall thickness, not series number, drives wind-pressure resistance, with the cited national standard floor at ≥1.4 mm and high-quality brands shipping 1.4-1.6 mm as the residential default [S3][S4].
Coastal and high-rise projects step that wall thickness up to 1.6-2.0 mm, and 1.8 mm is a common specification for floor-to-ceiling balcony windows to resist racking [S4]. Door leaves need a thicker section still, with a 2.0 mm minimum cited for door profiles versus 1.4 mm for windows, because doors carry larger glazing panels and more dynamic load from operation [S4]. These thresholds map to the EN 12210 design-pressure classes on the European side and the NAFS (AAMA/WDMA/CSA 101/I.S.2/A440) performance grades used in North America [S1].
Thermal Break: PA66 GF25, Strip Width, and Resulting Uw
Every code-compliant residential aluminum system in 2026 uses a polyamide thermal break, because raw aluminum conducts at roughly 160 W/m·K against about 0.25 W/m·K for the polyamide strip, and an unbroken frame acts as a continuous thermal bridge [S1]. The strip must be PA66 nylon, glass-fibre reinforced to PA66 GF25 for structural grades, and PVC strips are flagged as a counterfeit risk by Chinese factory guidance [S3][S4]. A 14 mm minimum strip width is the cited threshold for adequate insulation, while the structural grade uses a glass-fibre-reinforced PA66 to carry load between inner and outer aluminum shells [S1][S4].
Published Uw bands make the break geometry concrete. Standard unbroken aluminum with single pane sits at 5.0-6.5 W/m²K and is no longer recommended for heated residential space; a 20 mm thermal break with air-filled double glazing lands at 2.4-2.8 W/m²K; and a 28-32 mm break with double low-E and argon drops the assembly into the 1.0-1.6 W/m²K range that satisfies stricter residential energy codes [S6]. The whole-assembly Uw depends on glazing as much as on frame: low-E coatings and argon fill cut roughly another 1.0 W/m²K off a comparable break geometry [S4].
Alloy, Finish, and Corrosion Strategy
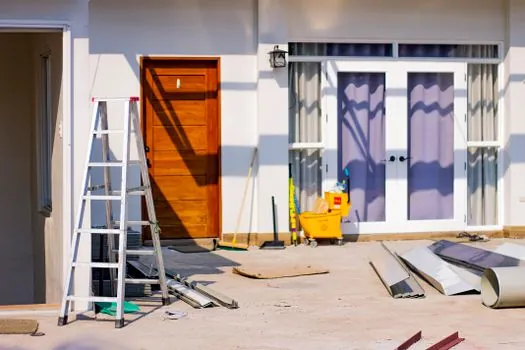
Two alloys cover almost all residential aluminum fenestration. 6063-T5 is the default for general residential window and door profiles because it extrudes cleanly, accepts anodizing, and holds tolerance on complex thermal-break shapes; 6061-T6 is specified where the leaf is larger or the duty cycle is heavier, such as big sliding or folding door panels, because of its higher structural strength [S4]. Both are 6000-series (Al-Mg-Si) alloys, the family universally used for building extrusion, and both weld and machine with standard tooling [S1].
Surface finish is the second durability decision. Anodizing to AA15 or higher gives 10-25 μm of oxide with 20-30 year durability in silver, bronze, black, and champagne tones and is the default for coastal exposure; powder coating at 60-80 μm gives 20-25 year durability across the full RAL range (200+ colours) and is the most common residential choice on cost-to-performance grounds; PVDF coatings extend the colour-stable life further on high-end commercial work [S4][S7]. For seaside projects, AA15 anodizing is the explicit baseline cited for corrosion resistance, with PVDF or higher-grade anodizing for aggressive marine exposure [S4][S7].
Glazing Configuration and Acoustic Performance
Glazing is normally the largest surface in the assembly and usually the dominant thermal and acoustic element, so the spec flows from climate and noise exposure rather than from frame choice [S1]. A baseline residential build-up is 5+12A+5 mm double glazing with tempered panes, and stepping to 5+15A+5 or 5+20A+5 increases both the air gap and the Rw rating [S3][S4]. For street-facing or noisy-zone projects, laminated glass with a PVB interlayer, and asymmetric pane thicknesses such as 6+12A+4, push the assembly into the low-to-mid 40s dB Rw, against the 30-35 dB delivered by standard double glazing [S1][S4].
Argon gas filling and low-E coatings are now standard rather than optional on thermally broken residential units, with the low-E layer reflecting UV to cut heat gain and protect interior finishes, and the argon fill lowering U-value against an air-filled equivalent [S4]. Where acoustic performance is a code requirement, as in Australian transport noise corridors, the rating must be on the whole window and door assembly; a glass-only Rw is explicitly non-compliant under that guidance [S2]. The reference for the rating itself is EN ISO 717-1, the weighted sound reduction index Rw in decibels, paired with EN 14351-1 for the whole-product declaration [S1][S2].
Hardware, Sealing, and Water Management

Hardware is the wear component and the practical lifespan driver, and the cited spec floors are concrete. Hinges should number three or more on residential door leaves, with an auxiliary hinge added when door width exceeds 800 mm to prevent sag; roller capacity should be ≥80 kg for sliding panels; and electroplated hardware should carry ≥10 μm of plating for rust resistance [S4]. For casement windows, inward tilt-turn is preferred for combined ventilation and security, while outward-opening units must include anti-fall straps; sliding windows should integrate high-low track rails with at least 5 mm height differential and dedicated drainage channels on stainless steel rollers [S4].
Sealing and water management are the difference between a 10-year and a 30-year installation. Sealing strips are specified as EPDM rubber for flexibility and aging resistance, not generic TPE or PVC [S4]. The bottom frame of sliding units must carry drainage holes ≥5 mm at 60 cm centres or less, with external drainage covers to block backflow and insects, and exterior perimeter joints are sealed with weatherproof silicone at ≥10 mm width over PU foam fill on the interior [S4]. Fixing point spacing should be ≤60 cm with anchors within 30 cm of each corner, and 5-10 mm expansion clearance left around the frame to absorb thermal movement [S4].
Selection Criteria and Decision Matrix
For procurement engineers, the cleanest decision is to gate each option against four criteria: thermal Uw target, acoustic Rw target, structural class (frame series and wall thickness), and exposure-driven finish. The four most common residential configurations line up as follows against these gates, drawn from the same 2025-2026 manufacturer and reference data above [S1][S3][S4][S5][S6].
Configuration A: 65-series non-thermal-break or 20 mm break, 5+12A+5 air-filled, 6063-T5, powder coat, suits low-rise sheltered sites in mild climates at the lowest cost, with Uw around 2.4-2.8 W/m²K and Rw near 30 dB [S3][S5][S6]. Configuration B: 70-series with 24-28 mm PA66 break, 5+15A+5 low-E argon, 6063-T5, powder coat or anodizing, is the mainstream residential default for most temperate and mixed climates, with Uw in the 1.3-1.8 W/m²K band and Rw in the low 30s dB [S1][S4][S6]. Configuration C: 70-90 series with thicker wall (1.6-1.8 mm), laminated acoustic glass, 6061-T6 for large sliding leaves, AA15 anodizing or PVDF, addresses high-rise, coastal, and busy-road sites, with Uw still 1.0-1.6 W/m²K and Rw in the low-to-mid 40s dB [S1][S4][S5]. Configuration D: 90-series or higher with 1.8-2.0 mm wall, triple glazing or double-laminated acoustic, 6061-T6, and PVDF or upgraded anodizing, targets typhoon-exposed and high-end residential towers, where the binding limits become structural and acoustic rather than thermal [S5][S7].
Compliance, Documentation, and Failure Modes to Avoid

Three failure modes recur in residential claims and should be pre-filtered at the quote stage. First, profile wall thickness quoted as the maximum point on the section rather than the structural web, the so-called "false labelling" pattern; insist on declared minimum thickness across the load-bearing web [S3]. Second, PVC thermal-break strips in place of PA66 GF25, which fail the cited national material standard and degrade rapidly under thermal cycling [S3][S4]. Third, glass-only Rw ratings presented as window performance, which are non-compliant where a whole-assembly rating is required by code [S2].
Documentation discipline closes the loop. Australian guidance expects a performance label on every window and door and a Certificate of Compliance on request, both traceable to the relevant Australian Standard and to design wind load, fall-prevention, thermal, acoustic, bushfire, and swimming-pool barrier requirements as applicable [S2]. Chinese and European supply is typically declared against GB/T 8478, GB/T 5237, and EN 14351-1 respectively, and the relevant test standards run through EN 12207 (air permeability), EN 12208 (watertightness), EN 12210 (resistance to wind load), and ASTM E1886/E1996 or NAFS for impact and structural grading in North American projects [S1]. Specifiers working across regions should keep the local performance label and the export project's standards on the same submittal to avoid dual-spec drift.
Trackable next signals: (1) any move by Chinese national standard to raise the 1.4 mm wall-thickness floor above its current value; (2) wider adoption of triple-laminated acoustic glass in the residential default, given the 30-45 dB Rw spread documented above; (3) more stringent Uw thresholds in the next revision cycle of regional energy codes, which would push standard 70-series residential units from 1.3-1.6 W/m²K toward the 0.6-1.0 W/m²K band that today is reserved for high-performance passive-house grade systems. For related specification work on the building envelope, the aluminum window and door encyclopedia entry and the system window and door reference carry the underlying test-method and alloy data referenced above.
Spec-level background on the components involved: door window curtain wall.
Related analysis: Shrink Wrapping Machine Selection for E-commerce Fulfillment.