A below-grade retaining wall must resist lateral soil pressure, and the first masonry course is normally buried below final grade, with its height included in the total wall-height calculation [S1].
Segmental retaining-wall installation guidance covers basic steps and project considerations, while brick walls are valued for aesthetics and architectural character and can be engineered as retaining walls.
Define the structural role below grade
A retaining wall is defined by function, not material: it holds soil, controls a grade change, and resists lateral earth pressure. A brick wall is defined by construction, using fired-clay or concrete brick in mortar, and a conventional brick wall is not automatically suitable for soil retention [S3].
Below-grade wall height includes the buried first course [S1]. A trench should therefore accommodate at least one complete row of wall units below grade, with the first course positioned no more than about one-half unit above finished grade [S6][S7].
Installation geometry matters before selecting the face material.
Compare the principal wall systems
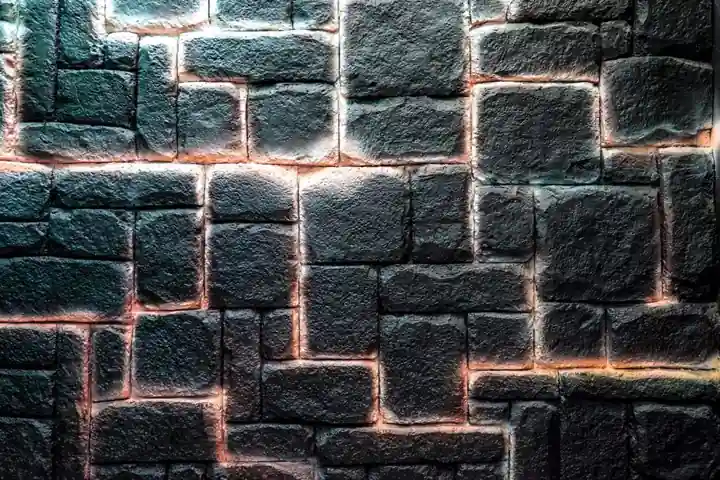
Segmental block, clay brick, concrete brick, and natural stone each satisfy a different combination of structural efficiency, installation demand, and appearance. [S3]
For a buyer comparing materials rather than appearance, segmental block offers the most direct path from modular units to a manufacturer-designed system. Brick is not automatically a weaker or stronger choice: the relevant comparison is between the complete engineered assembly, not face material alone [S1][S3].
Set the height, soil, and permit thresholds
Wall height eliminates unsuitable options early. Each retaining-wall type is engineered for specific site conditions, height ranges, and structural demands.
Permit triggers are not uniform. One supplier guidance calls for engineering and permits for walls taller than 36 in., walls retaining slopes greater than 26 degrees, walls built on a slope, and tiered designs [S1]. Project engineering and permits may be required for retaining walls taller than 36 inches, walls retaining slopes greater than 26 degrees, walls built on a slope, or walls with a tiered design.
Clay-heavy soil and inadequate drainage increase lateral loading because retained water adds weight and pressure [S2]. Site classification therefore needs to consider soil type, slope angle, surcharge from vehicles or buildings, groundwater, setback, wall height, and whether the wall stands on a slope [S1][S2].
Prepare the base and drainage system
A stable retaining wall begins with a level, compacted foundation, not with the first visible block. A block retaining wall needs a foundation trench and a layer of crushed stone or gravel, known as paver base, for drainage and stability.
The foundation trench should accommodate at least one complete row of wall units below grade.
Retaining walls require drainage systems, and brick can be used to build a retaining wall when it is properly engineered for that purpose.
Place the first course accurately because small alignment errors propagate through subsequent courses [S1].
Identify who should choose each material
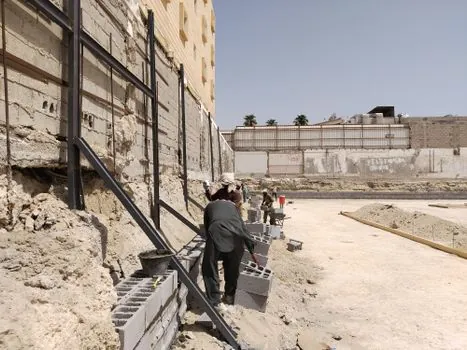
This is the mainstream option for a below-grade wall where the appearance can be handled through the block face and cap treatment.
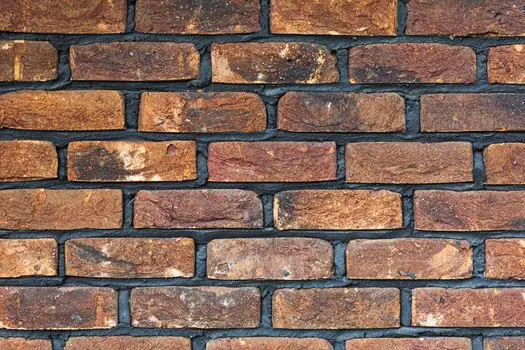
Brick walls are masonry structures valued for aesthetics, boundary definition, and architectural character. Clay brick's strength advantage over concrete block can allow for a slimmer retaining-wall stem.
Do not choose ordinary garden brick merely because it looks suitable. A brick retaining wall must resist lateral earth pressure while also meeting masonry workmanship and appearance requirements, so conventional brickwork details without a retaining-wall design do not provide that basis [S3].
For exposed architectural masonry, consider brick only after the designer has confirmed the grade, strength class, mortar system, reinforcement, and drainage details. For a conventional interlocking segmental system, use block only when the manufacturer’s wall type, unit height, connection method, and reinforcing schedule match the design.
Control the installation and failure risks
The principal failure modes are inadequate foundation preparation, poor drainage, weak soil, excessive surcharge, insufficient reinforcement, and construction misalignment. A wall can lean, crack, or fail when the retained soil wedge pushes against it, with pressure concentrated near the base [S4].
Short stacked-stone or concrete-block walls can remain stable through self-weight, base friction, and interlocking action when correctly built [S4]. Taller walls above 4 ft. generally require additional support, permit review, and engineering input, so they fall outside a typical DIY scope [S4].
Freeze-thaw, moisture, and soil pressure make material durability part of the selection process. Interlocking features improve assembly behavior, but a wall block must also withstand soil pressure, moisture, and weathering [S8]. Color, face texture, and cap selection should therefore follow structural approval rather than precede it.
For concealed work, review the waterproofing and drainage interfaces at the same time as the wall system. A separate technical discussion of below-grade wall waterproofing provides useful context for coordinating membrane, drainage, and structural requirements.
Approve the wall as a complete system
The final submittal should identify the wall height including the buried course, total and above-grade heights, soil classification, slope angle, surcharge, drainage provisions, foundation dimensions, wall unit, connection method, reinforcement, and applicable permit constraints [S1][S2].
Pre-engineered manuals can cover many retaining-wall styles up to 6 ft. high, which gives designers a documented route for submittal when the selected system falls within the manual’s limits [S1]. The manual and project conditions must match; a catalog height is not proof that an arbitrary wall is acceptable.
Use a manufacturer-specific block system when the wall is primarily a landscape-retention structure. Use engineered brick masonry when the masonry profile or architectural finish is central, but require the same soil, drainage, footing, reinforcement, and permit discipline. The shortlist is straightforward: engineered segmental block by default, engineered brick by architectural or slender-stem requirement, and natural stone only where its layout and foundation approach are adequately controlled [S1][S3][S4].