
Ground ball screws with preload target 0.000–0.002 in of new backlash, while rolled C7/C8 screws typically target 0.002–0.008 in depending on preload [S2].
Backlash is the axial lost motion at reversal, but the reading can include nut clearance, bearing play, coupling movement, and guide play; each axis needs an OEM limit and a measured baseline.
Backlash specification starts with the loaded axis
Backlash is the axial movement or “play” between the ball screw shaft and nut when rotation reverses; the screw turns before the nut follows in the opposite direction [S4]. On a CNC positioning axis, that dead zone enters the positioning error whenever the commanded direction changes.
There is no universal acceptance limit for every CNC machine. The machine builder’s specification and the axis’s own measured baseline take priority. A practical reference target after thrust-bearing work is 0.0005 in with the nut blocked, while horizontal backlash above 0.005 in can produce visible scalloping on machined surfaces [S5].
The tolerance is useful only when its measurement conditions are stated. A reading taken at the screw end measures bearing play; a reading taken through the carriage also includes structural and motion-system effects. Record the axis, travel position, direction sequence, indicator resolution, nut condition, and coupling state with every value.
Rolled and ground screws occupy different bands
Rolled screws cold-form the thread profile and generally suit general CNC duties. Published reference values place their lead accuracy at 0.0035–0.010 in/ft, equivalent to 0.10–0.25 mm per 300 mm, for JIS C7/Ct7 and C8/Ct8 classes. New backlash is typically 0.002–0.008 in, or 0.05–0.20 mm, depending on preload [S2].
Ground screws have a tighter lead and backlash band, with published values of 0.0005–0.002 in/ft, or 0.012–0.05 mm per 300 mm, for JIS C0/C1 through C3 grades, and new backlash of 0.000–0.002 in, or 0–0.05 mm, under preload [S2].
The comparison matters because a 0.003 in error is half of the published upper limit for a preloaded ground screw [S2].
Ground and rolled hardware require different acceptance checks

Ground screws are often fitted with a zero-backlash nut using oversized balls and controlled internal clearance [S6]. On a rebuilt assembly, rolled C7/C8 screws commonly fall within a 0.005–0.010 in shop band, while ground screws generally target 0.001–0.003 in after rebuild [S2]. These are rebuild targets, not universal OEM limits.
In a documented 10 × 54 in Eagle CNC mill rebuild, X-axis backlash moved from 0.012 to 0.009 in and Y-axis backlash from 0.007 to 0.004 in after bearing replacement and rebuild work [S2].
For procurement, specify the screw class, nut preload method, target backlash, permitted lead accuracy, surface finish, mounting arrangement, and acceptance test. A model designation alone does not establish the assembled-axis result. The ball screw assembly must be specified as a system because nut clearance, bearing preload, and support stiffness can alter the installed reading.
Measure three failure locations before ordering parts
The most reliable diagnosis separates nut backlash from support and transmission play. A practical routine has four steps: lock the ball nut to a fixed reference, measure push-pull movement at the screw end, release the nut and command a small reversal, then compare readings at three or more positions with the baseline [S5]. The reference procedure uses a 0.100 mm reversal command for the dial test and suggests at least three positions, including both travel ends and the heavily used zone [S5].
A blocked-nut reading that moves points toward thrust-bearing play. A stable blocked-nut reading followed by movement through the carriage shifts attention to the nut, coupling, gibs, or linear guides [S5]. The coupling is not the usual source of screw backlash, but coupling movement can be mistaken for it if the test fixture is not isolated.
Field examples show why position and method matter. A SuperMax machine measured about 0.002 in of linear movement with a dial indicator and approximately 0.001–0.002 in at the indicator [S1]. Another CNC retrofit reported 0.005–0.006 in on two Y-axis screws, while another check found less than 0.0015 in on rolled screws [S3]. These values cannot be compared without recording whether the nut was blocked, the carriage was pushed by hand, or the axis was servo-reversed.
Heavy axes and precision stages need different limits
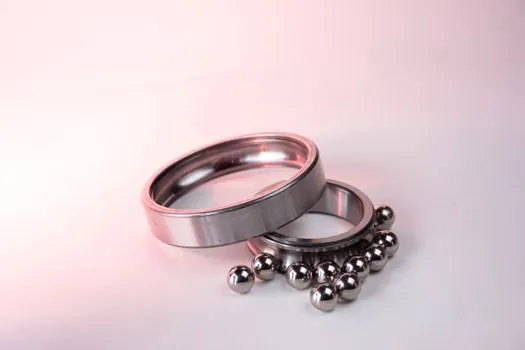
A machine tool requiring repeatable positioning under reversing load needs less lost motion than a manual retrofit where the operator can feel the dead zone. The 0.001–0.002 in range reported on a SuperMax axis [S1], the 0.005–0.006 in range on another retrofit [S3], and the 0.0005 in blocked-nut reference after bearing work [S5] describe different test conditions and should not be merged into one acceptance band.
Ground screws with preload suit grinding, jig boring, measuring machines, and high-end CNC work, where published grade references include JIS C0, C1, and C3 classes [S2]. General CNC machining and lathes are associated with C3, while light CNC and mid-range machines are associated with C5 [S2]. These are application references, not a substitute for the machine builder’s tolerance.
This specification also differs from a pure recirculating-ball guide decision. A crossed roller guide has different preload and clearance behavior from a screw-and-nut pair, while a ball spline transmits torque rather than positioning a carriage. Mixing their acceptance terminology makes a CNC specification harder to compare.
Compensation cannot restore mechanical lost motion
Servo compensation can mask reversal error in the control, but it does not remove nut clearance, bearing play, or structural deflection. A compensation value based on one test load or one travel position can therefore conceal a mechanical defect and create inconsistent behavior under another load [S5].
The repair sequence should start with the least invasive check. If the blocked-nut test shows movement, inspect the thrust bearings first. If the nut itself moves, inspect nut preload, balls, raceways, shims, and nut seating. If the screw and nut are stable but the carriage still moves, examine the coupling, gibs, and linear guide before changing the screw [S5].
Over-tightening a ball screw nut is not a valid backlash specification. Field guidance notes a narrow window between a loose washer that permits backlash and an over-tightened assembly that can lock the screw [S3]. Bearing preload and nut preload must be set to the component maker’s specification rather than tightened until the indicator reading appears acceptable.
Acceptance requires a repeatable machine test
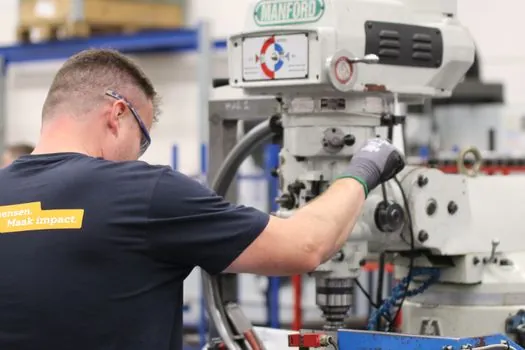
Specify the test as part of the purchase or rebuild scope: 0.0005 in is one published post-bearing target with the nut blocked, 0.100 mm is a reference reversal command, and at least 3 travel positions are needed to detect position-dependent play [S5]. Record unloaded reverse play and, where available, a loaded reversal measurement at several points.
ISO 3408, DIN 69051, and JIS B 1192 organize screw accuracy classes, including the lead-accuracy bands used in the comparison [S2]. Those classifications do not replace an assembled-axis backlash requirement. The final contract value should state the maximum installed backlash, measurement method, travel locations, load condition, preload state, and permitted compensation setting.
Track the next two readings against the recorded baseline and note any increase in reversal error, servo load, audible impact, or scalloped surface finish. These signals distinguish a developing mechanical clearance problem from a stable factory acceptance condition and provide a defensible basis for repair before the axis exceeds its specified limit.