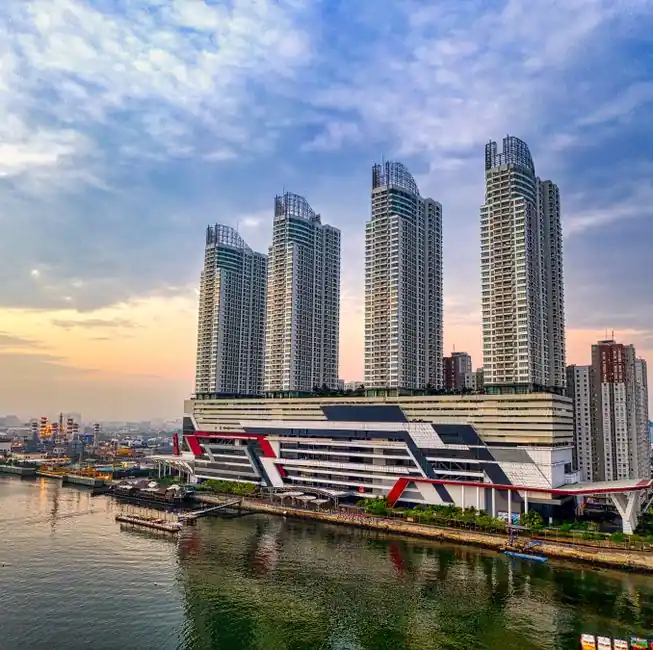
SPC (Stone Polymer Composite) rigid-core flooring is specified on 4–8 mm thick planks weighing roughly 2.0 kg/m² per mm, a low dead load that suits high-rise floor assemblies where slab loading and ceiling clearance are both constrained [S4]. The composite pairs a calcium-carbonate-filled PVC core with a transparent wear layer rated above 8,000 abrasion revolutions, compared with 800–4,000 for traditional laminate [S4].
For high-rise commercial cores, the spec question is narrower than the marketing suggests: which total thickness, which wear-layer mil rating, and which acoustic underlayment assembly clear the local code. Ontario-condo projects typically require floor assemblies hitting IIC 50+ where a strata or building management adds tighter thresholds, and contractors are expected to submit the full floor-plus-underlayment stack, not the plank alone, for approval [S2]. Designers working on industrial flooring decisions across the same building often cross-reference the SPC acoustic data against adjacent resilient channels under partition walls.
Why the rigid core wins for tower applications
SPC is a high-temperature-extruded composite of calcium carbonate powder and thermoplastic polymer, which gives it a stone-like rigidity absent from WPC or flexible LVT [S4]. In high-rise work, that rigidity pays back in three places: it holds dimensional stability across the temperature swings that cause floating floors to peak or gap near curtain walls, it tolerates rolling loads from housekeeping trolleys and hotel bell carts, and it installs over most existing hard substrates with minimal prep, which compresses turnover schedules in occupied multi-unit renovations [S2].
The same density that resists dents also delivers 100 percent waterproofing through the plank body, so moisture events in lobbies, restrooms, and back-of-house kitchens do not swell the core, and click-lock edges speed install without full-spread adhesive [S1][S2]. Where the spec demands SPC flooring with extra hygiene margin, the same wear layer that handles corridor foot traffic can be paired with welded-edge sheet vinyl in operating rooms, keeping a single floor family across the whole tower. For clean zones the comparison sharpens: see SPC flooring for cleanrooms for the cleanroom-specific ceiling on the same plank chemistry.
Wear layer sizing by traffic zone
Wear layer thickness, not total plank thickness, drives real-world service life, and the source data lines up cleanly with traffic intensity [S2]. For standard residential units in a tower, 12–20 mil is the working range; corridors and common areas need 22 mil or thicker; light commercial spaces inside mixed-use towers call for 20 mil minimum, with heavier zones stepping up from there. Under normal conditions the wear surface runs 5–10 years before renewal, scaled by thickness and traffic density [S4].
The most common failure I see on multi-unit projects is a 6 mil or 8 mil wear layer specced into a lobby corridor, where housekeeping carts and stiletto heels cut through the UV-cured acrylic in under three years. A 0.3–0.5 mm (12–20 mil) overlay on a 4–8 mm plank is the more defensible default for any shared horizontal surface above ground floor, and the 0.5 mm (20 mil) cap is the safer pick where the corridor feeds a hotel or executive-suite lift bank [S2][S4].
Acoustic compliance for condo and multi-unit work
Acoustic compliance is the single most common reason an otherwise correct SPC spec gets rejected by a building manager in the Greater Toronto Area and similar Ontario-condo markets, and the same logic applies to most North American strata buildings [S2]. Two numbers govern: IIC (Impact Insulation Class) for downward footfall and STC (Sound Transmission Class) for airborne noise, both measured on the full floor-ceiling assembly, not the plank in isolation.
Many GTA condo corporations require IIC 50 or higher for the assembly, and the building manager or strata will want the floor-plus-underlayment data sheet, not just the SPC product cut sheet, before signing off [S2]. A 6 mm or 7 mm SPC plank on a 1.5–2 mm cross-linked EVA or IXPE acoustic mat will typically clear IIC 50 on a bare 200 mm concrete slab, while thinner planks on the same mat often land at IIC 48 and trigger a redesign. In towers with stricter in-house bylaws, the specifier may need to step up to a 8 mm plank with a higher-density rubber underlayment, and on a small share of luxury new builds the target moves to IIC 55+ or even IIC 60 for premium floors.
Quality checks that prevent bad shipments on site
Three field checks separate a clean SPC delivery from a recycled-core claim that ages badly in service [S4]. First, look at the core colour through a cut end: virgin calcium carbonate plus PVC reads white or beige, while a high recycled-content core trends grey or black, and that recycled filler is the path by which heavy-metal contaminants enter the building. Second, press a phone torch against the plank edge: virgin SPC transmits light noticeably along the core, while cheap filler-heavy boards stay opaque. Third, smell a fresh-cut edge: a virgin SPC plank has almost no odour beyond a faint stone note, while a high-filler or off-spec batch gives off a sharper solvent smell that lingers in closed rooms.
These three checks are cheap, take about five minutes per pallet, and they catch the most common form of substitution fraud where a 4 mm plank arrives with a 3.6 mm core dressed up in 4 mm packaging. The 4–8 mm thickness range is wide enough to absorb a small core short-charge, but anything below 3.6 mm on a 4 mm label has already compromised the click-lock geometry and the indentation rating [S4].
Comparison: SPC vs LVT vs sheet vinyl for tower use
The three resilient options compete head-to-head on tower projects, and the right pick depends on which constraint dominates the floor [S1][S2][S3].
SPC rigid core: highest indentation resistance, fully waterproof, 25–30 year commercial lifespan, fastest click-lock install, but the hardest underfoot and the noisiest without an acoustic mat. Luxury Vinyl Tile (LVT): softer and warmer, easier to cut around detail, broad design library including terrazzo and textile looks, but lower dimensional stability under solar gain near curtain walls. Resilient vinyl sheet: welded seams make it the hygiene winner for healthcare and food service, lowest sound transmission on bare slab, but the most disruptive to install because of the full-spread adhesive and the flash-curing seaming process. For most tower lobbies and corridors, SPC wins on speed and dent resistance; for hospital floors inside the same tower, sheet vinyl wins on infection control; for executive offices, LVT wins on acoustics and finish.
Where SPC underperforms in a tower
Three failure modes show up repeatedly in field service. First, unconditioned cold-storage and unheated loading docks: SPC loses impact resistance below roughly 0 °C, and the click-lock geometry opens up under repeated thermal cycling, a separate problem from the normal climate-controlled corridor [S4]. The cold-storage limit is covered in SPC flooring in cold storage. Second, direct, prolonged sun exposure on south-facing curtain walls: the rigid core will telegraph expansion if expansion gaps under-perimeter trim are skipped, and the printed film layer fades faster than the wear layer, so a UV-blocking window film or a vestibule is the cheaper fix than a re-floor. Third, very heavy point loads from server-room racks or industrial kitchen equipment: SPC handles a hotel banquet cart all day, but a 1,000 kg-plus pallet jack on a small caster footprint will dimple the surface, and a steel plate or a sacrificial rubber mat under the load is the right answer.
Sourcing and standards to anchor the spec
Specifying SPC for a high-rise project without anchoring it to the right test methods is how warranties get voided. For abrasion, the wear-layer revolution count above 8,000 cycles should be backed by an EN 660-2 or ASTM D4060 test report from the manufacturer, not a brochure claim [S4]. For slip resistance, request the wet-surface coefficient of friction per ASTM D2047 or the local equivalent, which matters most in lobby and restroom transitions [S1]. For acoustics, demand the IIC and STC numbers from an ASTM E492 and ASTM E90 lab report on the exact plank-plus-underlayment stack, and verify that the assembly matches the field installation including the ceiling below [S2].
For fire performance, most tower specifiers will require a Class I or Class A flame spread rating per ASTM E84 or CAN/ULC S102.1, plus a low-smoke-developed index, because the floor is one of the larger continuous interior surfaces in a high-rise. For VOC emissions, look for FloorScore, GREENGUARD Gold, or the equivalent European Emicode EC1+ certification, which matters more on residential floors where the building is aiming at a wellness label. None of these test methods are exotic, and a serious manufacturer will produce all four data sheets within a working day; if they cannot, the spec is not ready to release.
Trackable signals to watch over the next two quarters: a tightening of the IIC 50 baseline into IIC 55 in newer GTA condo filings, and more manufacturer-published data on cold-climate performance below 0 °C, which currently sits in the gap between EN 16511 indoor climate limits and the much harsher unheated-zone reality.
For component-level specifications, see high voltage tester.