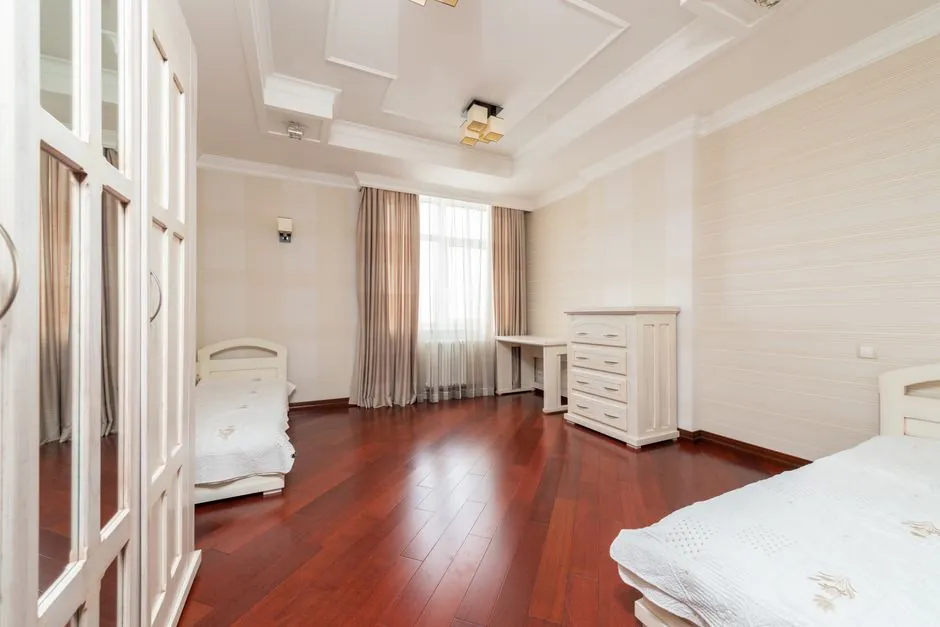
SPC flooring uses a rigid core of limestone powder (calcium carbonate), PVC resin, and stabilizers, pressed into planks typically 3.2 to 7 mm thick [S5]. For renovation work, selection pivots on three engineering numbers: total plank thickness, wear layer thickness in mils, and the presence of an attached underlay [S4][S5].
Renovation projects benefit from SPC's click-lock floating install over most existing subfloors, no adhesive cure time, and a published service life around 25 years under typical residential use [S2][S5]. The material is waterproof, dimensionally stable across temperature and humidity swings, and resists dents better than conventional vinyl because of its stone-filled core [S1][S3].
Core Composition and Layer Stack
A standard SPC plank stacks four layers: a UV-cured urethane or aluminum-oxide wear layer on top, a printed vinyl design film, the rigid limestone-PVC core, and often an attached cork or IXPE underlay pad [S1][S4]. The wear layer is the spec that controls scratch and stain resistance; 6 mil is the common residential baseline, while 12 to 20 mil targets heavy traffic and commercial use [S4].
Core density is what separates SPC from standard LVT and from WPC (Wood Plastic Composite). SPC's limestone filler delivers a harder, thinner, more dent-resistant plank than WPC's wood-pulp core, at the trade-off of a slightly harder feel underfoot [S3][S5]. Thinner profiles (3.2 to 4.5 mm) suit renovations where door clearances and transitions to adjacent rooms are tight; thicker profiles (5 to 7 mm) mask minor subfloor imperfections and feel closer to engineered hardwood [S5].
Selection Criteria by Room and Traffic
Kitchens, bathrooms, laundry rooms, and entryways demand the waterproof spec and at least a 6 mil wear layer; for households with large dogs or rental use, 12 to 20 mil is the working spec [S5]. Bedrooms and low-traffic living areas can be served by 3.2 to 4.5 mm planks with an attached underlay, which also gives a small acoustic gain over concrete subfloors [S4][S5].
For basement renovations, the rigid core plus waterproof claim is the main attraction: SPC tolerates the moisture and temperature swings that make solid hardwood and laminate unstable below grade [S1][S3]. Over radiant heating, SPC is generally compatible because the core is dimensionally stable, but spec sheets should be checked for a documented maximum surface temperature, typically 28 to 29 degrees Celsius, before committing on a heated slab [S4].
SPC vs WPC vs Traditional Vinyl: A Criteria Comparison

On rigidity and dent resistance, SPC beats both WPC and standard LVT because the limestone-PVC core is denser than either WPC's wood-pulp core or flexible vinyl sheet [S3][S5]. On underfoot comfort and acoustic warmth, WPC scores higher due to its thicker, softer core; this is the main reason some designers still specify WPC in upstairs bedrooms [S3].
On format, SPC is sold only as planks or tiles, never as sheet, while traditional vinyl is available in sheet, plank, and tile [S3]. On price, SPC sits above entry-level LVT but well below solid hardwood, often landing near half the installed cost of a comparable solid wood floor [S3]. For renovation projects with mixed substrates, SPC's click-lock floating install is the deciding factor: it goes over existing tile, vinyl, and concrete with minimal subfloor prep, which LVT sheet and glued-down laminate cannot match [S1][S2][S4].
Installation Method and Subfloor Requirements
Click-lock floating install is the default SPC method: planks engage via a precision-machined tongue-and-groove, no adhesive, no nails, and the floor can be walked on immediately after each row is locked [S2][S4]. The subfloor still has to be flat, typically within 3 mm over a 2 m span; high spots are ground, low spots filled with a leveling compound [S1][S4].
Because SPC is rigid, telegraphing of subfloor bumps is more visible than with flexible vinyl, so skim-coating a worn tile or OSB subfloor is the common prep step in renovation work [S4]. Expansion gaps of roughly 6 to 10 mm at the perimeter are required to let the floor float through seasonal movement, even though SPC's limestone core is more dimensionally stable than WPC or laminate [S2][S4].
Limitations, Failure Modes, and Where SPC Does Not Fit
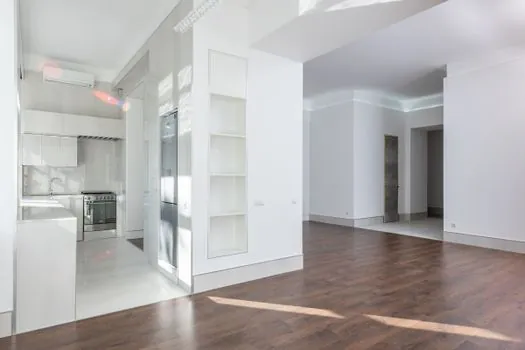
SPC's hard core is unforgiving on uneven subfloors; clicking planks over a wavy slab produces stress at the joints and visible peaking, which is the most common renovation callback [S4]. The thin profile (3.2 to 4.5 mm) can also transmit sound more than a WPC or laminate build of similar price, so acoustic-sensitive upstairs rooms may need a separate underlay rather than the factory-attached pad [S3][S5].
Direct sunlight through south-facing sliding doors can drive surface temperatures above the spec limit on darker planks, leading to thermal expansion and lock failure; window-film or a continuous transition break in front of large glazing is a standard mitigation [S2][S4]. SPC is also not a substitute for a true heavy-commercial spec in hospitals, labs, or forklift areas; for those duty cycles, see SPC Flooring Selection for Hospitals: Core, Wear Layer, and Hygiene Specs and SPC Flooring in Data Centers: Where It Fits and Where It Fails. For broader SPC flooring product context and core construction details, the spec encyclopedia entry covers layer stack and wear layer grading.
Sourcing, Standards, and Trackable Specs
Spec sheets worth pulling on every quote: total thickness in mm, wear layer in mil (1 mil = 0.0254 mm), attached underlay material and thickness, click-lock profile name, documented surface-temperature limit for radiant heat, and any FloorScore or CE marking for low-VOC claims [S2][S4]. ISO 9001 at the mill is the common quality baseline, while FloorScore Indoor Air Quality certification is the practical low-VOC spec for occupied residential renovation [S2].
When comparing two quotes, normalize to the same wear layer mil and total thickness before comparing price; a 5 mm plank with a 12 mil wear layer at the same installed cost as a 6 mm plank with a 6 mil wear layer is the better long-term buy for most households [S4][S5]. For projects where the floor selection is one decision in a larger industrial or commercial fit-out, the industrial flooring encyclopedia page covers the heavier-duty resin and poured systems that pair with SPC at transitions. Two trackable signals before placing the order: request a 5-plank sample set to verify pattern repeat and color variation in the actual room light, and confirm the click profile matches across all cartons so partial pallets from different batches lock together cleanly [S1][S2].
Spec-level background on the components involved: pressure transmitter.