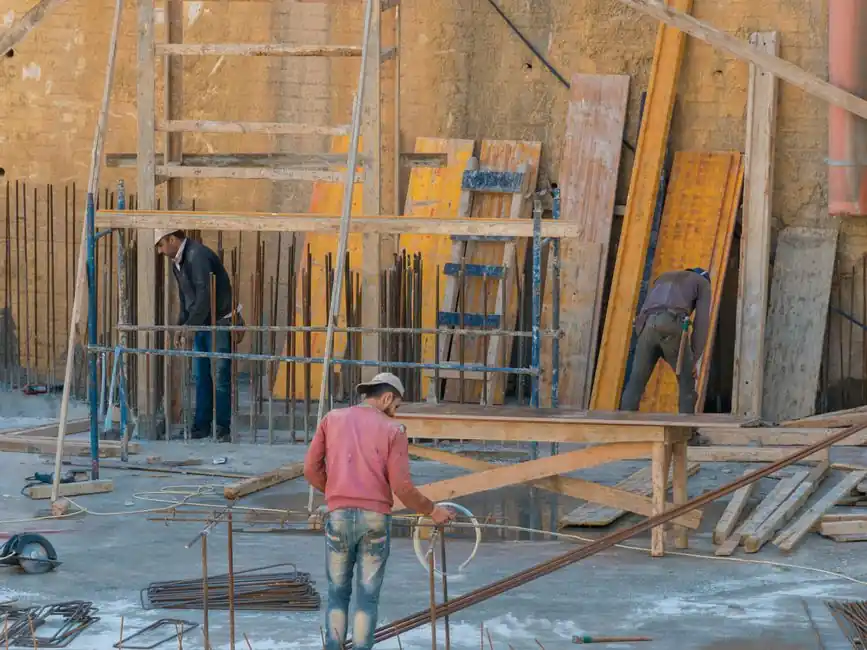
Steel-faced panels can support 100 to 300 or more pour cycles, versus about 10 to 20 reuses for high-density overlay or marine-grade phenolic plywood [S1].
Steel suits repetitive high-rise cores, while plywood suits shape-changing elements and projects constrained by crane capacity, labor, or upfront budget [S2][S3].
Selection thresholds for steel and plywood faces
Choose a steel face when the same panel will serve 50 or more identical pours, the member is a core or shear wall, and dimensional stability is critical; a 50-pour core is materially different from a retaining wall poured twice [S3].
Choose plywood when the pour count is low, geometry changes repeatedly, penetrations and notches are frequent, or tower-crane time is restricted [S1][S3]. Film-faced plywood produces a smooth architectural surface with minimal joint lines, whereas steel can leave visible seams and requires careful oiling to prevent surface defects [S3]. For fair-face walls, 18 or 21 mm film-faced plywood with sealed edges and matched panel dimensions provides a regular joint pattern [S6].
Do not choose either material without checking the complete panel assembly, not just the face sheet. Steel panels need compatible ribs, walers, strongbacks, connections, and lifting hardware; plywood normally relies on timber or aluminum backing such as H20 girders, with tie-rod spacing governing deflection [S1][S4].
Cost, reuse, handling, and finish comparison
Steel has the higher purchase and handling cost but wins on cost per use where repetition is high, because one maintained modular system may remain dimensionally stable for 100 to 300 or more pours [S1][S2]. Plywood has a lower entry cost and is generally more economical for smaller projects or restricted budgets, but its face is vulnerable to delamination, moisture absorption, and reinforcement abrasion [S1][S5].
Weight is the operational trade. Steel gang-forms generally require cranes to assemble, strip, and move them, potentially competing with rebar, mechanical, electrical, and concrete-placement operations. Plywood panels can often be stripped, carried, and reset by site crews without waiting for a crane hook [S1][S3]. Finish quality runs in the opposite direction: matched film-faced plywood commonly gives cleaner architectural results, while a steel face can produce regular geometry but exposes panel seams unless the surface and joints receive disciplined preparation [S3].
A practical comparison is that steel offers 100 to 300-plus pour cycles, a higher initial cost, crane-dependent handling, and a reusable rigid frame, while plywood has a lower initial cost, lighter handling, and greater ease of field modification [S1][S2][S5]. Neither figure is a guaranteed service life. Actual life depends on face condition, tie spacing, handling damage, cleaning, storage, and maintenance [S1][S2].
Where each facing system performs best
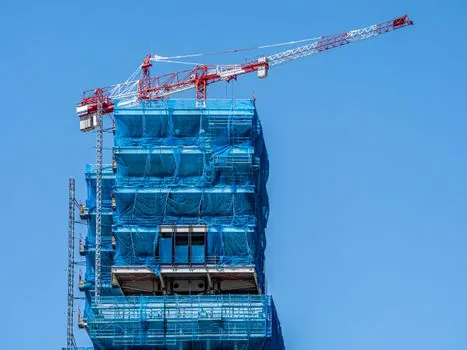
Steel-facing is suited to repetitive tower cores, shear walls, and identical floor layouts where panel movement and dimensional accuracy dominate the decision [S1][S3]. A well-maintained modular steel system is the preferred option for 40, 60, or 80 repeated floor arrangements because the amortization of crane labor and face replacement changes substantially with cycle count [S1].
Plywood-facing is suited to irregular plans, MEP openings, drop-downs, tight corner columns, stair cores, and other components that require cutting or notching [S1]. MDO plywood is water-resistant rather than absorptive, and properly sealed WBP-glued panels can provide a repeatable face if edge and joint protection are maintained [S7]. Plywood remains practical for small projects and complete concrete sections that need flexibility [S4].
A hybrid can be justified where a steel frame supplies stiffness while a plywood face controls weight and finish. For commercial work with variable geometry, this combination can balance frame strength, panel weight, and architectural finish better than a single-material approach [S3]. It is not automatically cheaper: the procurement team must price the extra face, fixings, replacement schedule, and labor for both systems.
Concrete pressure, panel stiffness, and failure modes
Concrete pressure, not the face label alone, governs deflection. Fast placement and self-consolidating concrete increase lateral pressure, while wall height and slab thickness dictate the stiffness required from the face, walers, and strongbacks [S3]. A plywood face without adequate backing or tight tie spacing can deflect and leave uneven concrete that requires grinding [S1].
Steel-face failure modes are different. Weight can overload crane picks, congest lift scheduling, increase manual handling risks, and complicate stripping. Surface contamination or poor oiling can produce concrete defects, while damaged connections or corrosion can affect repeatability [S1][S3]. Plywood faces are vulnerable to edge swelling, delamination, moisture uptake, impact at corners, and abrasion from reinforcement [S1][S7].
Record panel identity, pour number, inspection status, repair, and surface condition if reuse is planned. Replace a plywood face when delamination or swelling compromises the bond, and do not treat a scratched film face as an acceptable fair-concrete surface without checking the architectural requirement [S1][S6]. The complete climbing formwork assembly must be checked for face, frame, ties, connections, and lifting arrangements as one system.
Logistics and procurement controls
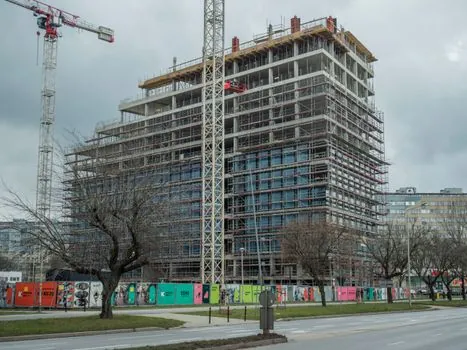
Crane availability can override material preference. With one or two tower cranes, moving heavy steel forms may create scheduling conflicts with reinforcement, services, and concrete buckets; a lightweight plywood system may therefore control the better project outcome even when its cycle life is lower [S1][S3]. For steel, include crane capacity, pick weight, hoist time, ground-level storage, and the number of lifts in the comparison.
Formwork selection has a measurable economic effect: formwork operations can account for 40% to 60% of total concrete structural costs, and MEVA states that formwork construction can represent up to 25% of total structural cost [S3][S4]. Compare total installed cost, not panel purchase price: include backing, ties, lifting gear, labor for assembly and stripping, surface preparation, repair, storage, replacement faces, and disposal.
For the operational sequence on a climbing system, use the separate reference on climbing formwork crew size and lift cycle timing because material selection does not determine productivity without crew capacity and lift duration.
Procurement specification and acceptance
Specify the facing material, grade, thickness, edge treatment, surface class, backing arrangement, tie spacing, allowable reuse condition, and replacement threshold as separate requirements. For plywood, the research supports concrete form plywood, high-density overlay or MDO, marine-grade phenolic alternatives, and 18 or 21 mm film-faced construction for fair-face walls; 18 or 21 mm film on both faces with sealed edges is the explicit fair-wall detail [S1][S5][S6].
For steel, require evidence of panel flatness, connection condition, coating integrity, lifting-point capacity, and compatibility with the specified walers and strongbacks. For either material, define what constitutes rejection: exposed corrosion, cracked welds, damaged connectors, swollen plywood edges, lifted film, loss of stiffness, or a face defect outside the permitted finish class [S1][S3].
The decisive rule is simple: use steel when repeat pours, rigidity, and dimensional control justify the logistics burden; use plywood when low initial cost, manual handling, and geometry flexibility outweigh reduced reuse. For mixed systems, evaluate the steel frame and facing as separate cost, weight, and replacement decisions [S1][S2][S3].