A climbing formwork system can carry up to 150 kN per bracket, so panel weight per square metre is a useful comparison figure, not a safe-load specification [S2].
The calculation must separate the form face, ribs and frame, working platforms, climbing rails, brackets, hydraulics, and access components, because each item has a different function and may not occupy the same panel area [S1][S2].
Why panel mass per square metre is misleading
Climbing formwork supports fresh concrete until it develops sufficient strength to carry its own weight, then the temporary mold moves upward to form the next lift [S5]. The mass carried by one climbing bracket therefore includes the shuttering assembly, concrete-related loads, the climbing mechanism, platforms, workers, tools, and site-specific storage.
A documented study used a steel panel 1.06 m high held rigid by a steel framework, with yoke units attached to the assembly [S4]. That construction illustrates why a bare panel catalogue mass cannot represent the complete climbing system. The panel face contributes to area-based dead load, while the frame and yokes distribute that load into the bracket.
For procurement budgeting, report the design load as up to 150 kN per bracket for the self-climbing formwork described in the source, while obtaining final assembly masses from the selected system's drawings and weighing or calculation.
Do not use the 150 kN bracket figure as proof that a panel weighing 150 kg is overloaded. One kilonewton equals about 102 kg-force, but the bracket rating is a structural limit for climbing and static actions, not an allowable panel mass. Actual design remains governed by factored concrete, wind, platform, hydraulic, and construction loads.
Components that determine installed weight
The face panel is only one layer in the load path. A self-climbing arrangement also includes a climbing rail, climbing cone and anchor, bracket head, hydraulic climbing device, push-pull spindle, formwork element carrier, and working and trailing platforms [S2]. Against this complete assembly, a panel-only kg/m² figure can materially understate the equipment introduced to a high-rise site.
Platform geometry adds substantial mass. One SCF configuration provides a 3.20 m working platform, a 2.30 m trailing platform, and a 1.50 m pouring platform, while its overview also identifies a 1.60 m concreting platform and working platform dimensions of approximately 3.25 m [S2]. Platform area, guardrails, mesh, toe boards, stairs, and material-storage provisions must be counted separately from the concrete-facing panel.
The bracket spacing changes how the same panel area is supported. SCF specifies a maximum influence width of 8.50 m per bracket, with up to 4.75 m bracket spacing at a formwork height of 4 m, subject to wind load [S2]. For a 1.06 m-high panel arrangement using yoke units [S4], the number of panels assigned to one bracket must be established before dividing total assembly weight by panel area.
A field audit is more reliable than a catalogue estimate. List every component, measure or obtain its mass, group components by bracket, and divide the group mass by the corresponding shuttered area. The result is installed weight per square metre of panel for that arrangement. Repeat the calculation after adding concrete, workers, tools, and stored materials, which are loads rather than permanent equipment mass.
Self-climbing versus crane-climbing arrangements
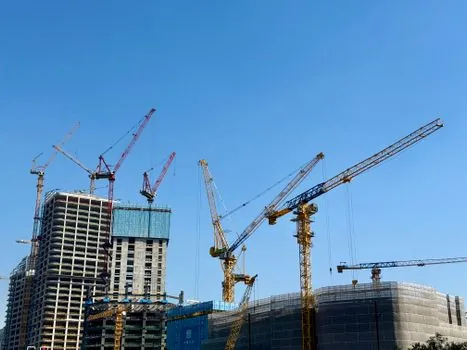
Self-climbing systems use an integrated hydraulic device to climb step by step without a crane [S2]. Their weight concentration is deliberate: brackets, rails, anchors, hydraulic cylinders, platforms, and formwork elements form a structural climbing unit. PERI states that the ACS Core 400 features a high-capacity single-stroke cylinder that can climb to the next level in 20 minutes [S3].
Crane-climbing arrangements distribute the problem differently. In a sectioned system, the formwork and climbing bracket are moved independently by crane, which makes this arrangement practical where the structure changes section or geometry along its height [S5]. In a carriage arrangement, the formwork and support console move together, suiting repetitive high-rise lifts with constant geometry and suitable lifting resources [S5].
The comparison below shows why one nominal kg/m² value cannot be transferred between system types:
Self-climbing equipment is not lighter merely because it removes the crane. Its added hydraulic and rail components must be assessed against any reduction in crane lifts, labor, and assembly time. A comparison with climbing formwork and scaffolding for high-rise cores is useful when the choice is based on labor and access rather than equipment mass alone.
System options by capacity and geometry
Typical climbing arrangements include sectional, carriage, interior shaft, and single-face systems, as well as low-load and high-load self-climbing configurations [S5]. An interior system is intended for stair and elevator shafts and is normally raised by crane from supports associated with recoverable boxes left in the previous setup [S5]. A single-face system is intended to form walls or piles without a second face [S5].
Published low- and high-capacity self-climbing examples are categorized by 5 tonnes and 10 tonnes [S5], but those labels must not be converted directly into panel weight without a manufacturer load schedule. The load schedule should state whether the rating covers the bracket only, bracket plus formwork, or bracket plus platform and live load. It should also identify the corresponding panel area and geometry.
PERI's ACS Core 400 is optimized for high-rise cores with wall heights from 2.70 m to 4.85 m, approximately 16 ft [S3]. The system can climb in one stroke in about 20 minutes and can use VARIO GT 24 girder-wall formwork, MAXIMO panel formwork, or TRIO panel formwork [S3]. These alternatives differ in frame efficiency and component mass, so kg/m² must be calculated for the selected combination.
MEVA's KLK 230 carriage allows panels to slide back 70.0 cm to create space for cleaning and reinforcement work [S1]. That adjustment changes operating geometry rather than shuttered area. If the engineering question is installed equipment weight per square metre of panel, retain the complete carriage and support in the calculation; if it is the mass associated with one square metre of forming face, allocate carriage mass across the panels it serves.
Load calculation and procurement data required
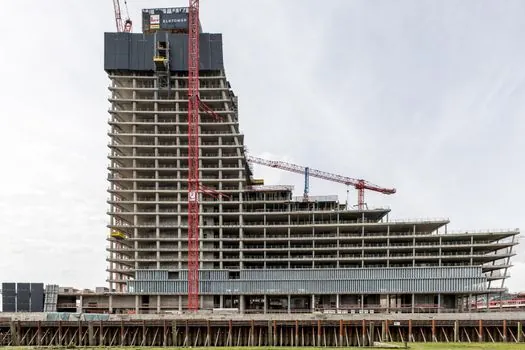
For a design-grade answer, start with panel face area, panel material and thickness, steel frame and yoke mass, bracket mass, climbing rail and hydraulic mass, platform mass, and the number of brackets serving the measured area. Published product documentation identifies vertical capacity, platform widths, panel heights, cylinder capacity, and climbing-stroke data, but it does not support a universal weight-per-square-metre rule [S2][S3].
Use kN for structural checks and kg or kg/m² for material take-off, while maintaining a clear conversion boundary. For example, 40 tonnes-force of cylinder lifting capacity is approximately 392 kN [S3]. It is a machine capacity, not the self-weight of the formwork. By contrast, the 150 kN SCF rating is stated for climbing and static vertical load at each bracket [S2].
For a procurement schedule, request: gross mass of one complete bracket assembly, mass of one panel including ribs and frame, panel face area, number of panels per bracket, platform and guardrail masses, hydraulic equipment mass, maximum concrete volume, and live-load assumptions. Require the supplier to state whether weights are new-material averages, because Doka notes that actual climbing formwork weights can differ because of material tolerances, dirt accumulation, and moisture saturation [S6].
That Doka qualification also applies to field weighing. Clean, dry equipment is the defensible reference condition; soil and water accumulation should be recorded separately because they increase mass without changing nominal manufacture.
Applicability and limits of the calculation
Panel mass per square metre is suitable for logistics planning, comparing alternative panel designs, and checking whether lifting or installation tasks remain realistic. It is not sufficient for structural approval because the complete load path includes the bracket, rail, anchor, hydraulic system, platforms, concrete, wind, and imposed construction loads [S2].
Self-climbing formwork is suitable for repetitive vertical concrete structures such as walls, piles, and high-rise cores [S5]. It is less compelling where geometry changes frequently, lifting access is restricted, or the expected number of lifts cannot recover the added system complexity. For comparison, climbing formwork versus suspended platform for facades addresses a different work package because suspended platforms provide access rather than concrete shuttering support.
SCF documentation states that the system was tested up to 208 km/h wind speed, supports wall offsets up to 50 mm without extra measures, and allows up to 150 mm with additional measures [S2]. These are product-specific limits, not universal allowances for every climbing system. The supplier's calculations and site-specific wind assessment remain necessary.
For the next verification step, obtain the manufacturer assembly drawings and weights for the proposed bracket, count the panel area served by that bracket, and complete the allocation. The two trackable figures for procurement are then: installed equipment mass in kg per m² of shuttered face, and factored design load in kN per bracket, including platform and live-load cases.