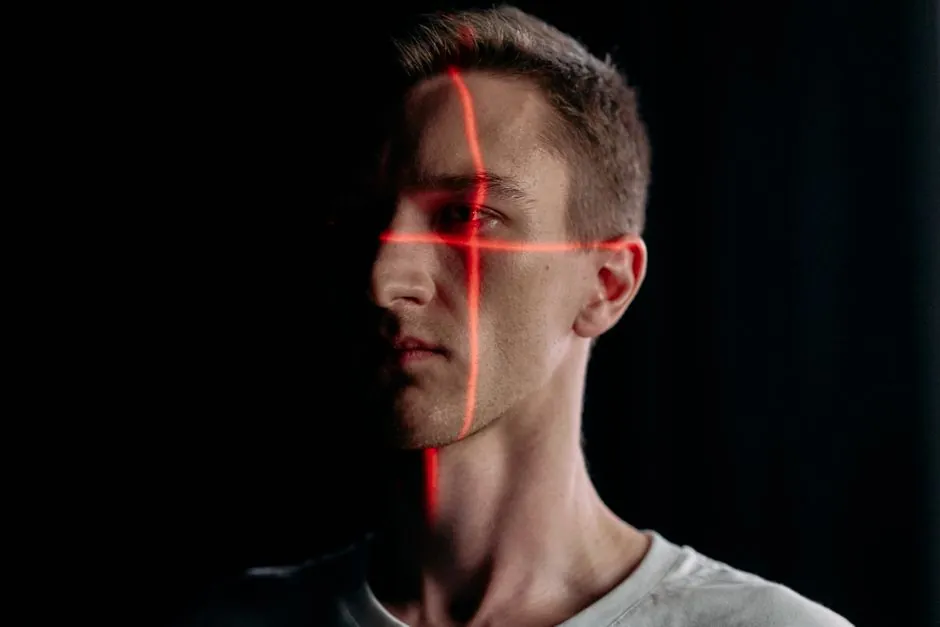
Both structured light and laser triangulation resolve a 3D point by forming a triangle between a projector, a surface point, and an offset camera sensor, with the angle-derived distance then converted to XYZ by software [S1][S7]. The key engineering delta is that structured light illuminates the entire field of view with a coded fringe or dot pattern per exposure, while laser triangulation paints one line (or one point) at a time that the sensor must sweep across the part [S3][S5].
Practical accuracy bands reported by manufacturers and integrators place structured light at planarity better than 0.01 mm on a ~600 mm surface and vertical elevation errors as low as 0.002 mm in dense calibration [S4], while handheld laser triangulation devices such as the Artec Point are documented at 0.02 mm single-scan accuracy and point rates up to 2.8 million points per second [S4][S8].
Operating Principle and Sensor Geometry
Triangulation geometry is identical in both families: a known baseline between projector and receiver, a known angle, and one solved distance per pixel column [S1][S7]. What changes is the illumination source. A structured light sensor typically uses an LED or LED-plus-LCD stack projecting a multi-stripe or coded fringe pattern over the whole field, so each camera frame delivers a full-field depth map [S3][S5].
A laser triangulation sensor instead casts a single laser line (or dot) that must be swept mechanically across the part, so the camera records one profile line at a time and the part or sensor translates to build the cloud [S3][S7]. The mechanical sweep is why laser triangulation favors continuous kinematic mounts (robot, linear stage, CMM) where the encoder can be tied to the same coordinate frame as the camera [S7].
Accuracy, Resolution, and Throughput
Throughput scales with frame count for structured light and with profile rate for laser; both are commonly quoted in the hundreds-of-thousands to low-millions of points per second range in current commercial units [S4][S8]. On a single 2D feature, both technologies can resolve tens of micrometers, but the volumetric budget differs: structured light benefits from dense, simultaneous overlap across the field, while laser triangulation benefits from the stability of a known mechanical sweep and a tightly controlled standoff [S4][S7].
Published single-scan accuracy figures include 0.02 mm for handheld laser triangulation units [S4] and 0.01 mm planarity on a ~600 mm reference plate for structured light, with 0.002 mm elevation error achievable on dense calibration grids [S4]. Resolution is more often quoted as point spacing (for example 0.05–0.2 mm at typical working distance) than as an absolute accuracy number, and the point spacing is what usually limits CAD-comparison results on small features [S1][S3].
Surface Behaviour: Color, Reflectivity, and Ambient Light

Structured light scanners are documented as less sensitive to ambient lighting variation than laser units, but they struggle on extremely dark, glossy, or highly reflective surfaces where the projected fringe is absorbed or specularly bounced away from the camera [S1][S2]. The newest blue-light structured light units add narrow-band optical filters that reject non-blue ambient, which is why most high-end industrial structured light units released in the past two years use blue LED sources rather than broadband white [S5].
Laser triangulation handles specular, dark, and low-contrast surfaces more robustly because the laser line is monochromatic, high-energy, and angle-selective, so the sensor sees a strong return even when the part reflects poorly across the visible band [S3][S6]. The trade-off is the inverse failure mode: bright ambient or competing light sources can wash out the laser line, and the laser itself introduces an eye-safety class that the LED projector avoids entirely [S2][S6].
Working Distance, Standoff, and Field of View
Structured light is documented as more effective at short stand-off because the projected pattern has a range restriction tied to projector depth of field, and enlarging the field generally costs point density [S7]. Most handheld structured light scanners are specified for stand-offs in the 200–500 mm range, with a usable field of view of roughly 200 × 250 mm to 400 × 500 mm per frame depending on lens and projector optics [S2][S3].
Laser triangulation sensors scale from desktop units scanning objects under 100 mm to long-standoff industrial profilers at several meters, with the maximum working distance set by the laser line's contrast at the camera and the triangulation angle geometry [S3][S4][S7]. For a typical industrial laser profiler the sweet spot is 50–300 mm stand-off with a measurement range of ±20–±100 mm, while long-range laser scanners for architecture and infrastructure can operate at 10–100 m with accuracy degrading to the 1–6 mm band [S4].
Safety, Integration, and Workflow Cost

Structured light sensors use LED illumination and present no laser eye-safety classification, which removes the need for controlled-access zones, interlocks, or operator laser-safety training in the EU and US [S2][S6]. Laser triangulation sensors are classified under IEC 60825-1 visible-laser rules, and Class 2/3R units are common in metrology, which adds administrative overhead for shop-floor deployment [S6].
On integration, structured light tends to win for short-cycle inspection cells where the part can be presented in a fixture and scanned in 1–5 s without fixturing motion, while laser triangulation tends to win for in-line profiling on moving webs, robot-mounted seam tracking, and large outdoor surveys where the sensor must travel [S3][S4][S8]. Calibration differs too: structured light is typically factory-calibrated per unit and tolerates handle motion during capture, while laser profilers need a fixed kinematic chain between the sensor and any external axis if their volumetric accuracy is to be trusted [S4][S7].
Decision Matrix: Structured Light vs Laser Triangulation
For small-to-medium stationary parts (under ~500 mm) needing the best detail and fastest cycle, structured light typically wins on planarity (≤0.01 mm), speed (full-field per frame), and operator safety (no laser class) [S1][S2][S4]. For shiny metal, dark polymer, or specular parts where fringe contrast collapses, laser triangulation wins on surface tolerance, at the cost of a slower point-by-point capture and IEC 60825-1 administrative overhead [S3][S6].
For large outdoor scenes, architecture, or anything beyond a few meters of stand-off, laser triangulation (or its longer-range cousin, phase-shift LiDAR) is the only practical option, and accuracy falls to the 1–6 mm band at hundreds of meters [S4][S8]. For in-line 100% inspection of moving webs at high line speed, laser line profilers are still the workhorse because they integrate cleanly with encoder-triggered acquisition and deliver a calibrated cross-section at every encoder tick [S3][S4][S7].
Limits, Failure Modes, and When to Walk Away
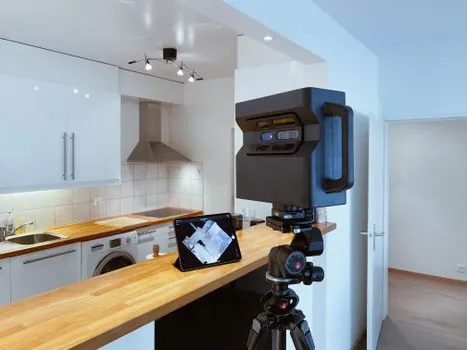
Structured light fails visibly on transparent glass, polished metal, and matte black coatings; the result is holes, ringing, or stitched noise that no amount of averaging fully cleans up, and the only reliable fix is surface spray (chalk, titanium dioxide) that the lab may not permit [S1][S2]. Laser triangulation fails on highly absorptive surfaces like carbon-fiber black and on surfaces where the specular reflection is angled away from the receiver, which is geometric, not adjustable in software [S3][S7].
Both families are short-range devices compared with phase-shift and time-of-flight units, which deliver ranges of 150 m and 1 000 m respectively at the cost of mm-level accuracy, so any spec that calls for sub-100 µm at 50 m is impossible with either triangulation technology [S4]. If a project lands in that gap, a hybrid workflow is the honest answer: a long-range scanner for global registration, a structured light or laser triangulation scanner for local detail, and an ICP-based merge step in software [S4][S8].
The most reliable 2026 buying signal is the spread between blue-light structured light units (now standard for industrial metrology because of their ambient-light rejection) and 405 nm laser line profilers, which are closing the resolution gap on small parts while keeping their edge on shiny metal [S5]. A second signal to track is the gradual drop in volumetric error quoted by handheld structured light vendors as on-board tracking and target-free alignment mature, which is quietly eroding the historical accuracy lead of fixed-mount laser scanners for many shop-floor tasks [S2][S4][S8].
Spec-level background on the components involved: structured light scanner, 3d scanner, and laser level.
For related coverage, see 2-Wire Loop-Powered 4-20 mA Draw Wire Transducer: Signal, Power and Compliance.