Hospital fenestration specification is now driven by three non-negotiable performance gates: anti-ligature geometry, pressure-tight sealing for HVAC-controlled infection control, and non-porous surfaces that survive daily chemical disinfection, with NHS Health Building Note 03-01 and NABH-aligned hygiene frameworks dictating material and hardware choices [S1][S2].
The practical split in 2026 is clear: hot-rolled steel sections with anti-ligature profiles dominate secure mental-health wards and operating-suite surrounds, while thermally broken aluminium casement and sliding systems dominate general patient rooms, ICUs, and diagnostic blocks where daylight, controlled ventilation, and cleanability outweigh ligature risk [S1][S2][S3]. See the parallel spec map for cleanroom fenestration for the adjacent controlled-environment benchmark.
Ward-by-ward material matrix: steel versus aluminium
Steel framed windows with anti-ligature profiles and no external fixings or cord-loopable ledges are the default in psychiatric and secure units, specified against NHS Health Building Note 03-01, which mandates that fixtures in unsupervised patient areas be designed to make ligature attachment as difficult as possible [S1].
Aluminium systems are increasingly specified in general patient rooms, ICUs, and diagnostic areas for their smooth, non-porous surfaces, corrosion resistance to chemical cleaning agents, and ability to maintain finish under frequent sanitisation cycles, with NABH-aligned guidelines emphasising controlled airflow, sanitation, and structural safety in these zones [S2]. For broader framing context, the aluminum window door and fire door references outline the section, sealing, and rating baselines common to hospital projects.
Anti-ligature geometry and patient-safety hardware
Anti-ligature design in healthcare fenestration is the elimination of any loop point, ledge, or operable feature within reach of a patient, executed through flush frame profiles, no external fixings, concealed locking, and where opening sashes exist, slide-and-clean formats accessed only from the protected side, for example the Fendor CleanVent range [S1].
Sliding formats designed for staff-only cleaning access allow maintenance without opening the sash into the patient area, while finger-trap-free door profiles extend the same risk-elimination logic to means of escape, with locking configurations adjustable ward by ward as risk assessments change over the building's service life [S1]. Standard commercial restrictors and standard casement handles do not satisfy HBN 03-01; multipoint locking with removable or staff-key-only operators is the typical baseline.
Hygiene, sealing, and infection-control performance
Steel frames with slim sightlines reduce dust-collecting ledges and accept factory-finished polyester powder coating, a sealed non-porous surface specified to withstand repeated clinical-grade cleaning without degrading, which is critical in areas covered by NHS infection prevention and control guidance where frame joints, seals, and fixings all face chemical cleaning regimes [S1].
Aluminium systems contribute infection control through tight sealing to prevent cross-contamination, compatibility with HVAC systems for pressure-controlled environments, and reduced air leakage in critical zones such as ICUs and operation theatres, with casement aluminium windows preferred in critical areas for their compression sealing and sliding systems used in general zones where controlled ventilation is sufficient [S2]. Door-side sealing follows the same logic: a flush steel leaf with perimeter gaskets and a kickplate eliminates dirt-catching ledges and minimises air and sound transfer between zones, supporting HAI reduction protocols [S3].
Fire-rated glazing, vision panels, and egress doors
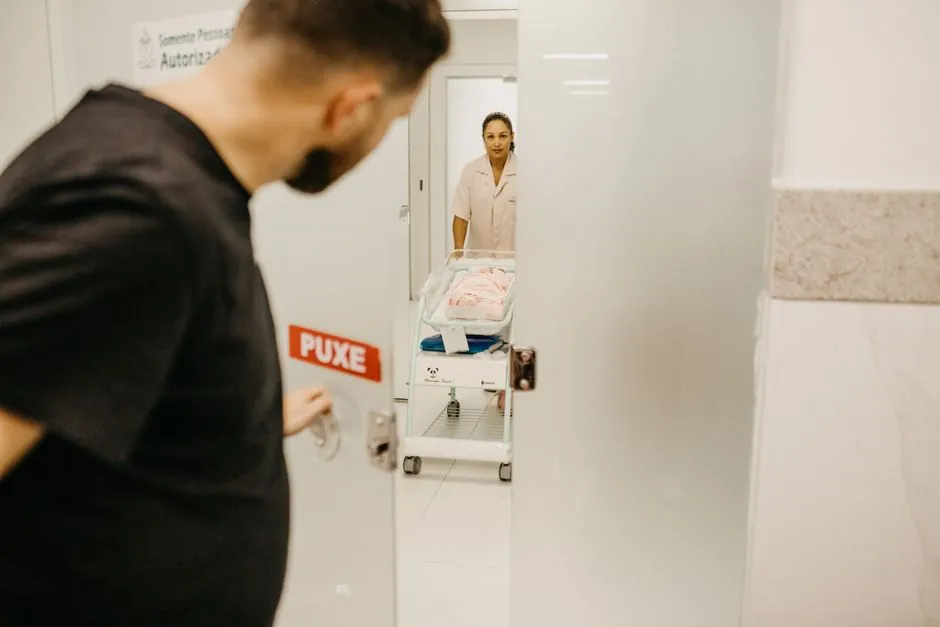
Steel double swing doors with integrated vision panels are the default for main corridors, operating suite approaches, and ICU entries, enabling bidirectional bed and stretcher flow with minimal physical contact, an infection-control advantage, while fire-rated ceramic or multi-laminated intumescent glazing maintains integrity and insulation ratings for 60 to 90 minutes in critical areas [S3].
The vision panel is a safety device as well as a daylight device: medical staff gain instantaneous situational awareness of corridor traffic, the sterile field, and emergency conditions before crossing the threshold, while dual-control door coordinators ensure the active leaf closes first in a fire event so the passive leaf seals and compartment integrity is preserved [S3]. Fire-rated assemblies must carry certified glazing, thermally stable frames, intumescent gaskets, hospital-grade ball-bearing hinges, and floor springs or concealed closers rated for millions of cycles [S3]. For adjacent rating logic on framing systems, the fire-rated door and system window door reference pages cover rating selection and frame-to-glazing integration.
Daylight, ventilation, and HVAC integration
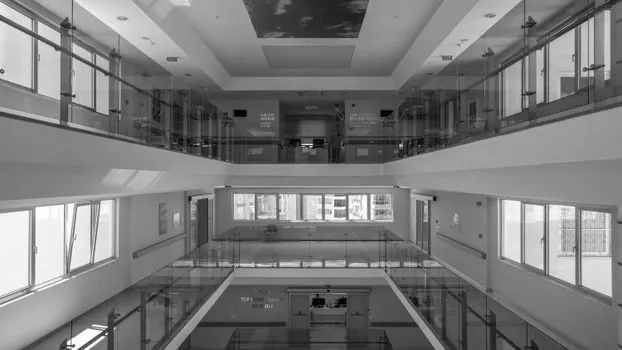
Hospital design standards recommend minimum glazed area to ensure adequate daylight, provision for operable windows where required, and integration with mechanical ventilation so window openings contribute to natural ventilation and emergency airflow scenarios even during system failures [S2].
Casement aluminium windows are typically used in critical areas due to their compression sealing, while sliding aluminium systems are used in general zones where controlled ventilation is sufficient, with controlled-opening restrictors and multipoint locking required to satisfy healthcare facility safety guidance without compromising ventilation [S2]. For curtain-wall and large-format daylight zones adjacent to atria and circulation cores, the door window curtain wall reference covers thermal-break and pressure-class selection common to hospital public spaces.
Specification workflow and compliance documentation
Every healthcare fenestration package should be specified against the relevant Health Building Note for the ward type, alongside Part L thermal performance and fire safety standards where curtain walling or fire-rated glazing is involved, with NBS clause referencing, CAD drawings, and data sheets built into tender documentation from the design stage rather than retrofitted [S1].
For aluminium systems in NABH-aligned markets, the specifier should verify smooth non-porous finishes, corrosion resistance to chemical cleaning agents, compression sealing performance, and integration with pressure-controlled HVAC, with controlled opening mechanisms and multipoint locking listed as the standard safety package [S2]. Steel double swing door packages should be checked against certified fire resistance duration, intumescent glazing, dual-control coordination, hospital-grade cycle-rated hardware, flush perimeter gaskets with kickplates, and full assembly certification to the relevant GB or local fire-resistance and durability standards [S3].
Track the next decision node by confirming whether the project ward type triggers HBN 03-01 anti-ligature geometry, then pin the glazing rating to the fire compartment strategy (60 versus 90 minutes), then validate sealing performance against the HVAC pressure-class target. Two further watchpoints: the revision of NHS HBN guidance covering digital monitoring integration in mental health facilities, and the spread of NABH-aligned hygiene frameworks into new hospital builds across South and Southeast Asia.