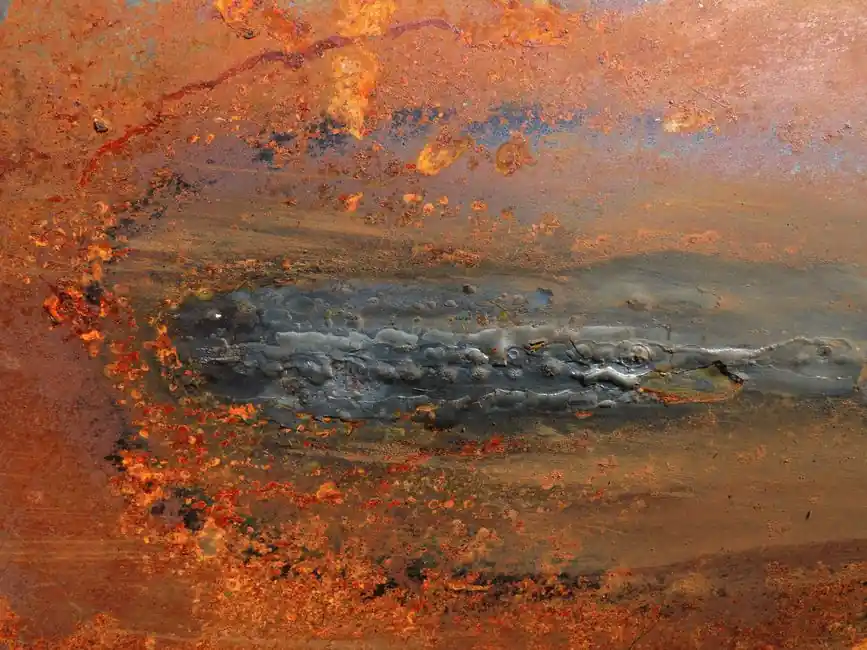
Tangential profile radiography measures corrosion under insulation (CUI) by directing an X-ray beam tangentially along the outside of the pipe wall, so the radiation skims the wall rather than penetrating it; the resulting image is a projected OD profile from which remaining wall thickness is read directly off the film or digital detector [S1][S4]. Because the beam never crosses the bore, the technique works through standard insulation and jacketing, removing the need to strip lagging before inspection [S4][S8].
For process plants running insulated ammonia, steam, and hydrocarbon lines, the practical appeal is straightforward: a single tangential exposure can cover a continuous length of pipe, generating a wall-thickness profile rather than the single-point readings an ultrasonic transducer produces [S4]. When a localized thin spot shows up on the radiograph, crews can then drop the lagging at that point and verify with conventional pulse-echo UT [S4][S2].
Beam geometry: why a tangential shot maps wall thickness
A tangential X-ray source is offset from the pipe centerline, so the central ray runs parallel to the pipe surface and only a thin chord of the wall is in the beam path at any point [S1][S4]. Thinned regions transmit more photons, so they appear as brighter (lower density) bands on the detector; full-thickness wall absorbs more radiation and renders darker [S1]. The output is essentially a side-view silhouette of the wall, scaled to known geometry so an interpreter can measure remaining thickness in millimetres directly from the image [S4].
Source selection governs contrast and sensitivity. X-ray sets deliver the highest contrast, with Selenium-75 and Iridium-192 gamma isotopes giving lower but still usable contrast in decreasing order [S4]. Digital detector arrays and computed radiography plates have largely replaced film in modern crews, which makes the wall-thickness map amenable to software-based densitometry and historical comparison for corrosion-rate trending [S1][S4].
What the radiograph actually shows (and what it does not)
Profile radiography reliably images changes in the OD profile through insulation in real time when the crew has access to both sides of the pipe, and it is the standard CUI screening choice when broad coverage matters more than single-point accuracy [S3][S8]. The technique is well suited to detecting general wall loss, localized thinning, and OD bulging, and it scales to long piping runs faster than point-by-point UT or pulsed eddy current arrays [S1][S3].
Its honest limits are these: it cannot directly resolve isolated pitting, because a single small pit on the OD has too little radiographic contrast against the surrounding wall thickness, and it does not measure internal erosion directly, since the beam never crosses the bore [S2]. The Inspectioneering field summary describes tangential X-ray as a method that shows the outer surface clearly but gives little information about wall thickness or any internal erosion, which is the standard caveat every spec writer should carry into a procedure review [S2].
How tangential radiography compares to the other six CUI NDT methods
No single NDT method covers every CUI scenario, and the most effective programs combine a screening method with a confirmatory one when an indication is found [S3]. The seven commonly deployed CUI inspection methods, with their primary output and known limit, are:
Visual inspection after full insulation removal: direct view of OD morphology, high cost and operational disruption, occasional asbestos handling [S3].
Partial insulation removal: cheaper than full strip-out, but coverage is limited to small windows and there is a risk of water ingress during the work [S3].
Neutron-based wet-insulation screening: flags moisture (hydrogen) content as a CUI risk indicator, not a wall-loss measurement; confirm wall condition wherever moisture is high [S3].
Real-time radiography (RTR): views OD profile changes through insulation in real time, but thickness cannot be measured and correlating OD profile change to true wall loss is difficult [S3]. This is the handheld variant of the same physics that drives profile radiography.
Pulsed eddy current (PEC): measures wall loss through insulation using electromagnetic signals, effective for localized screening but slower than RTR for long piping runs because of per-point scan time [S3][S5].
Guided wave testing (GWT): long-range screening along bare or partly stripped pipe, useful for inaccessible areas but limited on heavily insulated systems [S5].
Ultrasonic testing (UT): the reference quantitative method, requires insulation removal at the measurement point and gives an average reading under the probe footprint, which can miss isolated pitting [S4][S5].
On a 2-4 criterion decision matrix, tangential profile radiography wins on coverage area and speed on insulated lines, ties with RTR on insulation-removal cost, and loses to UT on quantitative single-point accuracy and to PEC on through-insulation speed for short localized surveys [S3][S4][S5].
Procedure skeleton that crews actually run
A working CUI profile-radiography procedure follows a fixed sequence. Select the target pipe section using accessibility, visual cues, and prior inspection history [S5]. Position the X-ray source and detector offset from the pipe centerline so the central ray is tangent to the OD, with the source-to-detector distance set to give the desired geometric unsharpness for the nominal wall thickness [S1][S4]. Expose and read the radiograph; profile the wall along the length of the shot and flag any zones of density drop or visible OD deformation [S4].
When an indication is flagged, drop the lagging at that location and confirm with a contact ultrasonic thickness gauge or A-scan flaw detector, then re-insulate [S4]. Software-based digital radiography platforms can store the image and compare it against prior shots to derive a corrosion rate and remaining-life estimate, which is what RBI programs actually consume [S1][S4].
Standards, safety, and the audit trail
Radiographic NDT results are governed by international standards that define acceptable image quality levels, technique sheets, and interpretation criteria, including ASME, AWS, and EN referenced in vendor guidance [S1]. For pressure-equipment integrity, the resulting wall-thickness data feeds inspection intervals under API 510 and risk-based inspection programs that API RP 580/581 describe, with CUI explicitly called out as a driving damage mechanism in refinery and petrochemical service [S2].
Safety and traceability are non-negotiable. Crews must establish a controlled radiation zone, use personal dosimetry, and follow the 5-second countdown and alert sequence standard on handheld RTR units before initiating a scan [S5]. Each exposure is logged with geometry, source, and date so that the wall-thickness map is auditable, reproducible, and defensible in regulatory review [S1][S4].
Where tangential radiography is the wrong tool
Skip tangential radiography when the access geometry only allows a single-side exposure and the pipe diameter is too small to give a usable tangential chord, when the suspected damage mode is isolated pitting or internal erosion (the beam never crosses the bore and small pits lack contrast), or when the asset is a vessel head with complex curvature that breaks the tangency assumption [S2][S4]. In those cases, fall back to UT after local insulation removal, PEC for through-insulation screening, or guided wave for long-range pipe runs [S3][S5].
For more on the pulse-echo UT method that is almost always the confirmatory partner to a profile-radiography screening, the engineering reference on pulse-echo depth location, time-of-flight, and the calibrated time-base walks through the velocity and time-base calibration that a follow-up UT confirmation actually relies on. Where the question is which insulation system to keep or replace after the inspection campaign, the encyclopedia entry on insulation board covers the material side of the equation, and the polyurethane insulation page covers the closed-cell foam most commonly encountered under process-pipe jacketing.
Trackable signals to watch: vendors continuing to ship handheld digital detector arrays that fold the C-arm down for tight pipe racks, more plant procedures switching from annual UT spot-checks to tangential radiography screening on a 3-5 year cycle with UT confirmation, and updated CUI guidance from API and Energy Institute that increasingly recognizes through-insulation NDT as a first-pass method rather than a last resort [S3][S5].
Spec-level background on the components involved: masonry insulation.