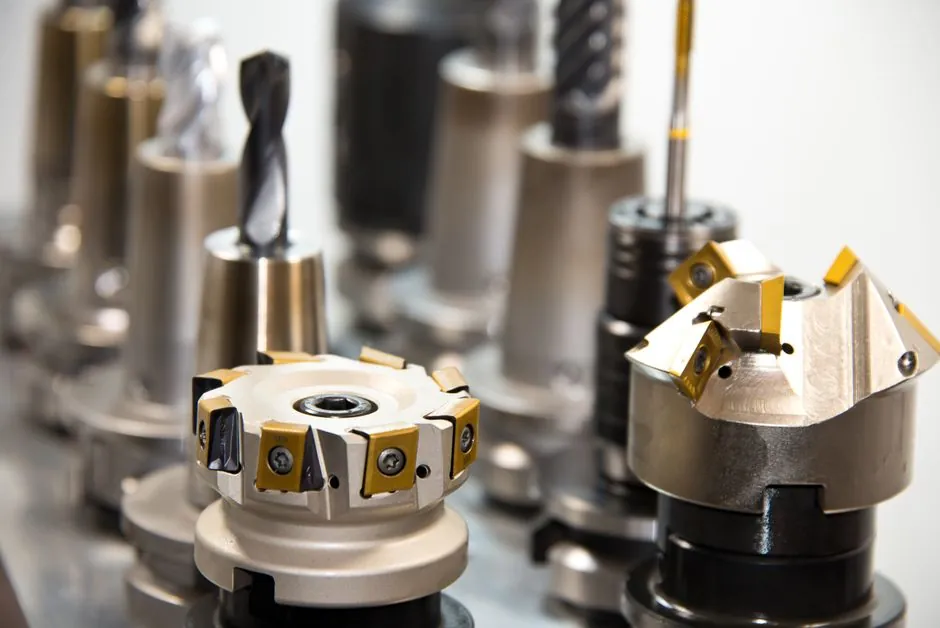
Outside diameter does not prove wall thickness, and a single wall reading does not prove concentricity; the part feature, the part state, and the fixture's own repeatability budget each carry roughly equal weight when selecting a thickness gauge for production gauging [S1].
Renishaw's first on-machine ultrasonic thickness probe, announced 2026-07-07, claims accuracy better than 10 µm and repeatability of 2 µm at two seconds per point, but that figure presumes a stable part presentation, not a freehand shop-floor placement [S3].
Start with the feature, not the gauge model
Tubing specifications commonly mix OD, ID, wall, ovality, and concentricity, and the published rule that controls the gauge choice is the laser or contact tool only sees the outside silhouette, while an ultrasonic system measures acoustic interfaces through the wall [S1]. A linear gauge such as the Mitutoyo LGD-326 (10 mm range, 0.01 mm resolution) or the bench-top Litematic VL-50 (50 mm range, 0.01 µm resolution, 0.05 µm repeatability at 0.01 N / 1 gf measuring force) is the workhorse contact sensor inside a multi-point gauging fixture, but it is only as good as the locator pins, clamps, and datum scheme that hold the part [S2].
For a coating thickness gauge the same logic applies, except the "fixture" is often a magnetic or eddy-current base, and the dominant variables shift from mechanical locator tolerance to substrate conductivity, coating mass, and probe zero/cal foil handling.
The four-to-ten-times repeatability rule of thumb
MSA practice treats gauge repeatability as a discrete contributor, separate from part-to-part variation, and the conventional engineering margin used in gauging fixture design is for the fixture's GRR to sit roughly one tenth of the total tolerance, which means the fixture's own mechanical repeatability should be four to ten times tighter than the gauge resolution it is feeding [S2]. A fixture that drifts by 5 µm will overwhelm a 0.05 µm Litematic VL-50 reading in a single shift, even though the datasheet figure is still printed on the gauge body.
For ultrasonic thickness gauges on a moving line, the coupling medium, the couplant film thickness, and the surface roughness of the contact zone routinely add tens of micrometres of variation per placement, which is why Renishaw's 2 µm repeatability claim is benchmarked against a controlled machine-tool spindle position, not against a handheld operator reading [S3].
Contact vs non-contact vs ultrasonic: a decision matrix
Contact stylus sensors (linear gauges) deliver sub-micron resolution and the lowest per-station cost, but they require a fixture with hard locating surfaces, repeatable contact force (e.g. 0.01 N on the Litematic VL-50, around 0.5 N on production LGD/LGS models), and a clean datum face; any oil film, burr, or operator-side clamping variation propagates straight into the reading [S2].
Non-contact laser micrometers see OD and ovality at production line speed and tolerate soft or moving tubing, but they cannot resolve wall thickness and they will read the wrong feature on a translucent or specular medical tube unless a polarised or specific-wavelength head is selected [S1].
Ultrasonic probes resolve wall thickness and detect delamination, but they need a couplant, a known sound velocity for the alloy or polymer, and a surface roughness below roughly Ra 3.2 µm to keep coupling variation under control; 2 µm repeatability on a machine tool and roughly 10-25 µm repeatability handheld are typical bands reported by OEMs [S3].
Fixture variables that pass a datasheet check but fail on site
Product presentation variables carry the same weight as the gauge spec in practice: roller guides, controlled tension, vibration management, and a stable measurement location are listed by Gauge Advisor as factors that "can be just as important as the gauge specification" [S1].
Common failure modes inside a multi-point fixture include locator pin wear drifting the part by 3-5 µm per thousand cycles, pneumatic clamp pressure shifting the read point, thermal expansion of an aluminium fixture base over a 8 °C morning warm-up, and operator-side variation in how a hand-loaded part is seated against the datum; each of these can quietly double the apparent GRR of an otherwise excellent force gauge or linear-gauge stack [S2].
For on-machine ultrasonic work, the probe-holder runout, the tool-length offset calibration drift, and the spindle thermal growth over a 30-minute machining cycle all add uncertainty to the 2 µm number printed on the OEM press release [S3].
Validation: calibration, MSA, correlation to the accepted method
Mitutoyo linear gauges and Litematic instruments are calibrated to JIS B 7536, and the multi-channel counter display accepts up to 16 linear-gauge inputs, which is what makes a complete dimensional inspection in a single fixture position practical [S2].
Before any new fixture is released, an MSA study should quantify gauge repeatability, reproducibility, part-to-part variation, and the GRR percentage, with the same fixture used for the study that will be used in production; correlation to the accepted method (CMM, optical comparator, or a calibrated gauge block stack) is the final gate before the line is signed off [S1][S2].
Who this is for, and who it is not for
This spec-matching logic is for production engineers and quality leads selecting contact linear gauges, non-contact laser micrometers, or ultrasonic probes for inline or end-of-line gauging fixtures where a part will be loaded thousands of times per shift. [S1]
It is not for one-off lab measurements, field-survey hand readings, or for situations where the operator, not the fixture, controls the read point; in those cases, the height gauge and hand-held ultrasonic approach, with their wider uncertainty bands, are the right tool and a precision fixture would be wasted spend.
Track the on-machine ultrasonic category into 2026 Q4 for additional OEM entries, and watch for the next MSA round to confirm whether the 2 µm repeatability figure holds once the probe is mounted in a third-party spindle rather than the launch demo fixture [S3]. For a related procurement-side checklist, see the Caliper and Micrometer Certification Checklist for Large Casting Inspection walkthrough.