Height gauge selection for a training program is decided by four compatibility layers: read-out skill-floor, accuracy class under ISO 13225 / JIS B 7517, surface-plate protocol, and the SPC data path the apprentice is expected to operate on day one [S1][S4].
The four gauge families in current workshop use (vernier, dial, digital workshop-tier, and Mitutoyo ABSOLUTE Digimatic 570-series) each demand a different operator competency profile, and the right match is the one whose training hours map onto the inspection tasks the apprentice will be signed off against, not the one with the best catalog number [S1].
Skill-Floor by Read-Out Technology
Vernier height gauges require a parallax-controlled read against a main scale plus 0.02 mm (or 0.001") vernier, a skill that typically takes 8 to 20 supervised hours to reach reliable repeatability for an apprentice with no prior metrology exposure [S1].
Digital workshop-tier units collapse that read-out to a single LCD number, so the same apprentice reaches a useful read within 1 to 2 hours; the cost is battery dependence, encoder drift on heavy use, and the need to teach zero-set, ABS/INC modes, and mm/inch toggle before the unit is trustworthy on a force gauge cross-check or a gauge block stack [S1].
Standards Anchor: DIN 862, JIS B 7517, ISO 13225
DIN 862 governs caliper accuracy classes and is broadly compatible with height-gauge practice; JIS B 7517 and ISO 13225 carry the explicit height-gauge accuracy envelopes that most training curricula reference when writing competency test plans [S1].
For a training school, the practical consequence is that an instrument rated to ISO 13225 at 0.01 mm resolution is the lowest-cost unit that can be signed off against an AS9102 first-article inspection workflow, because the standard's resolution and repeatability bands align with the FAI tolerance language apprentices will meet on the shop floor [S1][S4].
Selection Criteria: Who the Gauge is For
Vernier height gauges remain the right choice when the training environment is hostile to electronics (foundries, outdoor rail yards, dirty quarry shops), when the absolute-reliability case matters more than read speed, and when the curriculum needs the apprentice to internalise the mechanical principle of measurement [S1].
Digital workshop-tier units (typical Dasqua-class stock carried by AIMS) fit schoolroom and short-course programs where 5 to 20 trainees cycle through one instrument and battery logistics are manageable; Mitutoyo ABSOLUTE Digimatic 570-series units suit inspection-grade apprenticeships where SPC data output, zero-hold across power cycles, and encoder traceability are part of the competency test [S1].
Decision Comparison: Four Gauges Against Four Criteria
Against four decision criteria, the four families line up as follows. Read-out skill-floor: vernier is the hardest, digital the easiest, dial intermediate, ABSOLUTE Digimatic the easiest with the most data output. Battery dependence: vernier and dial are zero, digital and ABSOLUTE require power but ABSOLUTE holds zero across battery changes. Counterfeit risk in student kits: highest on the Mitutoyo brand (the AIMS five-check procedure is specifically aimed at this), lower on Dasqua workshop-tier stock [S1]. Curriculum fit: vernier trains principle, digital trains throughput, ABSOLUTE trains data discipline.
The same logic drives adjacent measurement disciplines: a thickness gauge or pressure gauge selection in a maintenance training program follows the same read-out vs reliability vs data-output trade-off rather than a pure resolution argument.
Use Cases in Active Training Programs
Quality-inspection training, as catalogued in 2026-07 manufacturing-skills guidance, ties measurement-system capability directly to operator training, procedure, and environmental controls, so the height gauge is rarely a stand-alone topic in a modern curriculum [S4].
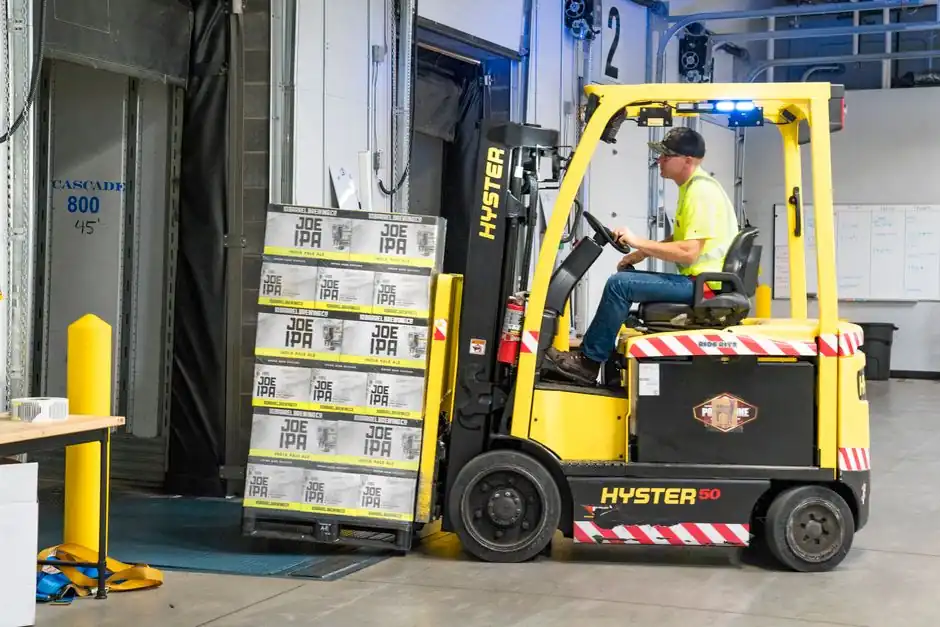
Wheel-loader operator programs in 2026 ran 5-day courses with 50+ machines and 20 instructors, illustrating the throughput model that any high-volume metrology school now has to match; the same cohort-rotation pressure is what pushes schools toward digital gauges with fast zero-set, because vernier training time cannot be absorbed in a 5-day cycle [S3]. Material-handling training under OSHA 1910.178(l) follows the same pattern of tight cycle time and competency sign-off against a published standard [S2].
Limitations, Failure Modes, and On-Site Pitfalls
The most common on-site pitfall for a trainee-grade digital height gauge is encoder zero-drift after a battery swap or a hard knock against the surface plate, which a 30-second spot check against a gauge block stack would have caught at the start of the shift [S1].
Vernier units fail differently: the scriber clamp often prevents true zero on the surface plate, forcing the relative-zero workaround (subtract the scriber height from every reading), a step that a competent apprentice applies by reflex and a beginner skips, generating systematic error across a whole batch [S1]. Counterfeit Mitutoyo stock on online marketplaces makes the same failure mode invisible until first inspection.
Sourcing, Counterfeit Risk, and Trackable Signals
For a training school, the procurement gate is distributor authorisation plus the 30-second five-check procedure (serial plate, packaging, LCD quality, scriber fit, and a known-dimension gauge-block read); the counterfeit rate in online channels is high enough that this gate is no longer optional for any program signing off apprentices against Mitutoyo-branded instruments [S1].
Trackable signals to watch over the next two quarters: ISO 13225 revision status (the standard under which height-gauge accuracy classes are taught), the rate at which short-course schools (the 5-day model seen in 2026 wheel-loader programs [S3]) move their metrology modules from vernier to digital-first, and any distributor-side notice on authorised-channel tightening for Asian-sourced instruments, since that is the channel where counterfeit risk concentrates [S1].
For related coverage, see Cold Storage Waterproofing Membrane Selection: 2026 Spec Map.