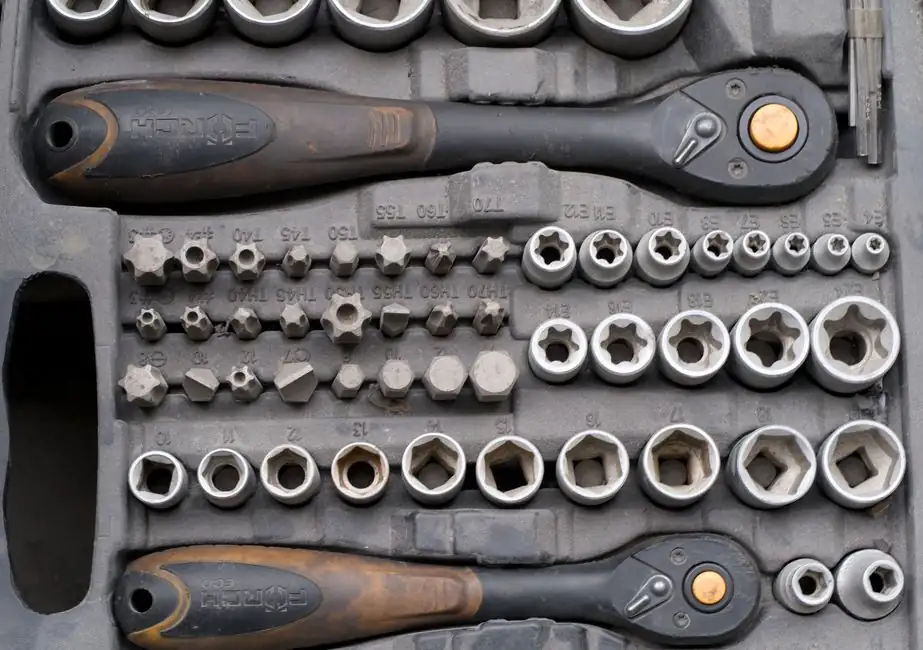
A torque wrench tester measures the moment applied through a square drive, typically 0.1-1,500 Nm, while a force gauge measures linear push or pull in newtons and only resolves torque indirectly through a lever arm [S1][S2].
On a corrosion-resistance comparison, both instrument classes fail through the same root mechanisms: pitting on stainless load cells, galvanic attack at sensor welds, and connector oxidation. ISO 6789-2:2017 governs torque tool calibration to a typical ±4% target accuracy, and Imada lists its own lab at ISO/IEC 17025 with a 2-day repair/calibration turnaround [S1][S2].
Definition and scope: what each instrument actually measures
A torque wrench tester is a rotary transducer system sized for a square drive, normally 1/4", 3/8", 1/2", 3/4" or 1", absorbing the energy of a wrench click through a strain-gauge or rotary encoder arrangement [S1]. The Gedre ISO 1500/90 bench unit, for example, reaches 1,500 Nm (1,106.34 ft.lb) through a 1200:1 reduction gearbox so an operator can hand-load the system with low effort [S1]. It targets the assembly line and calibration lab, where every click must be re-verified at intervals set by ISO 6789.
A force gauge is a linear load cell with a hook, compression plate, or grip fixture, and it has no inherent knowledge of moment. The unit most engineers see is rated from 1 N to 1,000 N (some pen-style digital gauges top out near 50 N) and resolves to ±0.2% full scale on Imada's digital series [S2]. To use it for bolt torque, the operator multiplies force by lever length: T = F x r, which only works on rigid, repeatable fixturing and at low Nm values.
Selection criteria: torque, environment, and accuracy class
For any fastener above 20 Nm, a torque wrench tester is the correct instrument because the rotational stiffness of a joint cannot be replicated by a linear pull [S1]. Below 20 Nm, a horizontal force gauge mounted on a calibrated lever arm can substitute, and that is where small-clamp, spring, or low-torque applications sit.
For corrosion exposure, the selection criteria narrow to five pass/fail items: (1) body and load-cell material, typically 304 or 316 stainless; (2) sealing, IP65 minimum for wash-down, IP67 for prolonged splash; (3) connector type, M12 over RJ45 or USB; (4) cable jacket, PUR over PVC; and (5) display window, chemically hardened glass or PMMA with anti-fog coating. ISO 6789-2 also demands that the tester itself be re-verified at intervals traceable to national standards, so a unit that cannot survive the plant atmosphere is by definition non-compliant.
Corrosion failure modes: stainless grade, galvanic couples, and connectors
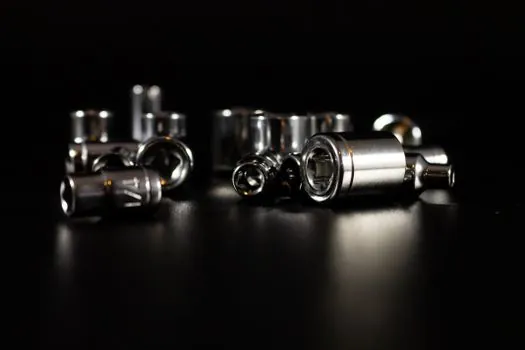
Pitting corrosion on a 304 stainless body in chloride-rich environments is the most common failure, with visible rust spots typically appearing inside 6 months on offshore or de-icing-salt sites. The fix is 316 stainless, which carries 2-3% molybdenum and resists pitting in NaCl exposures up to roughly 50,000 ppm, though it is not immune to long-term marine immersion [S4].
Galvanic corrosion at the strain-gauge weld is the second failure mode: when a 304 housing meets a 17-4PH load cell, a wet environment sets up a galvanic cell that eats the weld from the inside, and the symptom is drifting zero, not visible rust. Connector oxidation is the third: USB and RJ45 contacts tarnish fast; M12 threaded stainless connectors with gold-plated pins are the industrial default.
Cable jacket choice matters more than most spec sheets admit. PVC jacket survives oil but cracks in UV, while PUR (polyurethane) tolerates flex, oil, and dilute chemicals and is the better outdoor default. A torque sensor head exposed to wash-down must also use sealed rotary transformers or slip rings with IP67-rated boots, and the electronics must be conformal-coated to survive condensing humidity.
Decision matrix: torque wrench tester vs force gauge on five criteria
On measurement principle, a torque wrench tester is rotary-direct (strain gauge on rotating member) while a force gauge is linear-only and computes torque indirectly through T = F x r [S1][S2]. On typical range, torque testers span 0.1-13,000 Nm, with the LDE/LEW electric wrench series reaching 13,000 Nm [S3], while force gauges span 1-1,000 N and only cover the very low end of bolt torque.
On accuracy, ISO 6789-2 torque testers target ±4% of indicated value (typical ±1-2% for bench units), while a quality digital force gauge reaches ±0.2% full scale on a calibrated lever fixture [S1][S2]. On corrosion resistance, neither instrument has a structural advantage when both are specified in 316 stainless with IP65+ sealing, but the torque tester carries more connectors and a slip ring, raising integration cost.
On use case fit, the torque wrench tester is the right answer for bolted-joint validation, click-wrench calibration, and any rotary assembly above 20 Nm; the force gauge is the right answer for tensile testing, spring rate, push-test of switches, and low-Nm torque estimation only. Recommendation per use case: shipyards, refineries, and chemical plants must specify the torque tester in 316 stainless with IP67, M12 connectors, and a calibration certificate traceable to ISO/IEC 17025; light-assembly QA benches can stay with a digital force gauge and a 304 housing, but should plan for indoor use only.
Standards, calibration, and supplier landscape
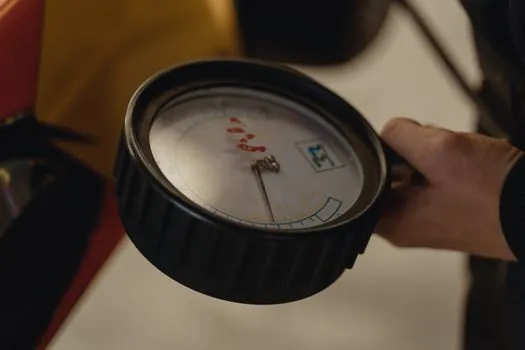
ISO 6789-1:2017 and ISO 6789-2:2017 are the governing standards for torque tool calibration; the requirements cover Type I (click-type and digital) and Type II (hydraulic, pneumatic, electric) tools at assembly and verification stages [S1]. ISO/IEC 17025 governs the calibration lab itself, and accredited labs typically run 2-day repair/calibration cycles [S2]. For the load-cell inside a force gauge, the relevant metrology trace is usually to NIST in the US or NPL in the UK, with the certificate listing measurement uncertainty in percent of reading.
The 2026 supplier landscape for the torque-tester class includes the Gedre ISO 1500/90 (1,500 Nm bench unit with 1200:1 gearbox) [S1], the Andilog Centor Easy II TW (portable digital at EUR 1,599-1,995), Imada's Driver Torque Meter I-8/I-80 and TWC series for click-wrench verification, and the Mecmesin TWC bench-top series [S1]. For the force-gauge class, Imada's digital series, OLY's digital and indicator force gauges, and the broader Mecmesin and Shimpo lines dominate the Western OEM market [S2][S4].
Limitations, constraints, and common spec traps
The first spec trap is reading IP rating as binary: an IP65 tester is dust-tight and survives jets, but it is not rated for immersion, and a flooded plant floor will still kill it. The second trap is specifying 304 stainless where 316 is required, an easy mistake because both grades look identical until pitting starts. The third is ignoring the rotary joint itself: a slip ring on a torque tester is the most corrosion-vulnerable sub-assembly and typically needs factory replacement every 2-3 years in wet service. [S2]
A force gauge is also not a torque tester in disguise. The T = F x r trick fails on any joint with rotational stiffness, any lubricated fastener (where friction varies 30-50% run-to-run), and any case where the operator cannot guarantee a perpendicular pull. Trying to certify a 200 Nm impact wrench with a 100 N force gauge is a specification error, not a cost-saving.
For a related decision pattern in a different instrument class, see this load cell selection guide for force, capacity, geometry, and accuracy class, which uses the same five-criterion matrix approach for weighing-scale versus in-line force measurement. A surface roughness tester versus vision measuring machine comparison follows a similar calibration-driven decision logic. Where both load and accuracy are at stake, an air impact wrench paired with a torque tester is the field-typical combination.
Engineers specifying today should request the latest calibration certificate, a 316-stainless option quote, and a written IP rating on the rotary joint, not just the housing.