
A two-gauge-port bench pressure comparator supplies the same controlled pressure to a reference gauge and a device under test (DUT) at the same time, covering roughly 0 to 10,000 psi (0 to 70 MPa) hydraulic on a typical 11 x 11 x 10 in (280 x 280 x 254 mm), 11 lb (5 kg) benchtop frame [S1].
Unlike a deadweight tester (DWT) that uses a piston and one DUT port, the comparator keeps the master test gauge and the DUT on two independent ports sharing one common pressure line, which is what enables simultaneous comparison and faster turnaround in a 4:1 test uncertainty ratio (TUR) workflow [S2].
Two-port architecture versus single-port deadweight testers
A deadweight tester applies Pressure = Force / Area from stacked calibrated masses on a piston of known area, and is typically known to an uncertainty of 0.025% or better, which makes it suitable for DUTs with uncertainties of 0.1% or more when the 4:1 TUR rule is enforced [S2].
A pressure comparator keeps that same DUT-and-reference comparison idea but drops the mass stack in favour of a screw press or pneumatic supply, and routes the generated pressure to two ports, one for the reference gauge and one for the DUT, so the operator reads both sides at the same setpoint [S2]. Fluke Calibration explicitly describes this in their P5514B datasheet, where the included test-port adapters cover 1/8, 1/4, 3/8, and 1/2 NPT or BSP for both ports [S1].
Where a DWT is essentially a percentage-of-reading instrument and the TUR improves as you move away from 100% of full scale, an analog pressure gauge is normally expressed as a percentage of full scale, so a comparator-plus-reference-gauge rig has its own TUR trade-off curve that bench engineers have to map out per DUT range [S2].
Hydraulic versus pneumatic bench comparators: working envelope and media
Hydraulic rigs such as the P5514B are rated to 10,000 psi (70 MPa) with a 75 cc reservoir, 20 cc screw-press displacement, and Viton standard seals; an Ethylene Propylene (EP) seal variant is offered for solvents, fuel oils, brake fluids, and similar aggressive fluids [S1].
Pneumatic comparators work in a much lower pressure envelope, typically vacuum to a few hundred psi, using a 1/4 in BSP female inlet at the back of the unit fed from an external gas supply slightly above the test pressure, with a safety pattern gauge showing approximate inlet pressure [S3][S4]. The Budenberg pneumatic line, for example, is built around an aluminium base with four adjustable levelling feet, two soft-seat precision valves (one for inlet, one for vent), and a screw-press volume adjuster for fine setting [S3].
For oxygen service the comparator and the master test gauge must be degreased, which Budenberg lists as a special-application option because oil residue on an oxygen gauge is a documented contamination and combustion risk [S3]. Pneumatic-only port work should also be kept off hydraulic fluids; the EP-seal hydraulic variant exists precisely so the bench can be reconfigured to brake fluid or solvent service without dissolving the seals [S1].
Reference gauge and DUT port setup on a two-port stand
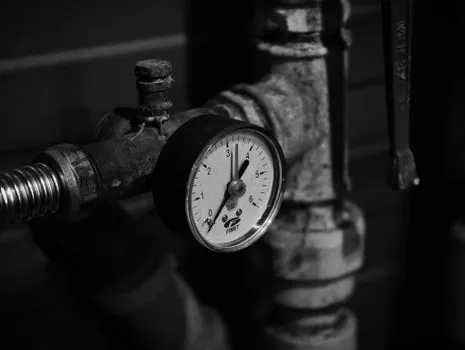
The bench layout is intentionally symmetric: two union connectors sit on the comparator block, one labelled for the test instrument and one for the instrument to be calibrated, and on a Budenberg pneumatic rig either port can host either gauge, so the engineer can swap positions to chase zero shifts [S3][S4].
The Fluke P5544 Two Gauge Stand adapter mounts directly to the test port of the calibrator and allows calibration of two instruments at the same time, or alternatively a reference plus a DUT on a single physical port, which is the common configuration called out for the P5513 pneumatic and P5514B hydraulic comparators [S1][S5].
A 1/2 in BSP angle connection is supplied for gauges with back connections, and metric M12 x 1.5 and M20 x 1.5 adaptors are available alongside the standard 1/8, 1/4, 3/8, 1/2 in BSP and NPT set, so a typical bench can cover almost every process-gauge thread without a custom machine shop job [S3].
Calibration workflow: pressurise, settle, compare, record
Setup on a pneumatic unit starts with placing the comparator on a level bench, adjusting the four corner feet against a spirit level, connecting the reference and the DUT to either port, and confirming the supply valve is closed, the vent valve open, and the screw press at mid-position before any gas is admitted [S4].
To step up pressure the operator closes the vent valve, then cracks the supply valve open until the system pressure gauge approaches the target, closes the supply valve, and finally uses the screw press clockwise or anti-clockwise to nail the exact setpoint; to step down the sequence is reversed, vent first, then screw-press trim [S4].
On a hydraulic rig the equivalent fine adjustment is the Vernier, which is what enables cardinal point calibrations on the P5514B, meaning the operator can hit 25%, 50%, 75% and 100% of full scale with traceable repeatability rather than just sweeping up and down [S1]. Acceptance is the DUT reading matching the reference at each cardinal point within the 4:1 TUR band, which for a 0.025% reference corresponds to a DUT specification of about 0.1% of reading [S2].
Selection criteria: who the two-port comparator is for, and who should stay on a DWT

A two-port comparator is the right tool for an in-house or field lab that calibrates a high mix of dial gauges, digital test gauges, and pressure transmitters in the 0.025% to 0.1% uncertainty band, where the speed of having a reference gauge and a DUT on the same pressure line outweighs the absolute accuracy of a DWT [S2].
It is the wrong tool for a primary standards lab that needs to push DUT uncertainty below 0.025%, where a DWT with software-corrected 0.008% uncertainty (covering DUTs as low as 0.025% at a 3.12:1 TUR) is still the reference-of-record [S2]. For very high pressures above 70 MPa the comparator market does offer hydraulic units up to 500 MPa (75,000 psi) from suppliers such as Budenberg, but these are special-purpose and need specific seal and frame ratings rather than a generic 70 MPa bench pump [S3].
Engineers should also weigh that the comparator relies on the reference gauge's calibration, so the master gauge carries the metrology burden; on a P5514B-2700G-3 bundle the three included 2700G reference gauges (G70M, G20M, BG7M) bracket the range from -12 psi to 10,000 psi (-80 kPa to 70 MPa) in three sub-ranges, which is the practical way to keep the TUR above 4:1 across that whole span [S1].
Accessories, mountings, and bench integration
Standard accessories shipped with a Budenberg comparator include a tool roll with two 30 mm A/F open-ended spanners, a spirit level, four level plates, a bag of seals, a pointer punch, a pointer remover, an inlet manifold adaptor (if ordered), and two single gauge stands, with dual gauge stand and 1/2 in BSP angle connection as optional extras [S3].
The Fluke P5513 and P5514B comparators both use the same P5544 Two Gauge Stand philosophy, so a lab that already owns Fluke hydraulic deadweights can add a comparator without re-tooling the bench; the comparator body is also bench-mountable with the through-holes in the aluminium base, which the manufacturer calls out for rigidity because any frame flex will show up as pressure instability at low psi ranges [S3][S5].
Time Electronics' 8100 benchtop test stand complements this setup by mounting a variety of instrumentation of different sizes, shapes, and orientations next to the comparator, which is what most calibration labs end up using to hold the reference gauge and the DUT side by side rather than balancing them on loose blocks [S6]. The process calibration workflow, the temperature calibration bath for thermal soak before pressure runs, and a controlled electronic test bench for the readout side all sit around the same two-port comparator, so a fully equipped station can hand off the DUT across instruments without moving the physical gauge.
Failure modes, limits, and when to escalate
Leakage at the rotating-collar test port is the most common field complaint and is usually fixed by reseating the NPT/BSP adapter with fresh PTFE tape rather than replacing the comparator; the P5514B's tool-free test connectors were specifically redesigned to make this a snap-action rather than a torque-wrench job [S1].
Seal swelling or softening on a hydraulic rig running brake fluid or solvent is a sign the wrong elastomer is fitted, which on a P5514B-70M means swapping to the P5514B-70M-EP Ethylene Propylene seal variant rather than re-torqueing the gland [S1]. Pressure instability below 1% of full scale on a pneumatic unit is almost always a frame-flex or supply-regulator problem, not a comparator problem, and the correct escalation is to bolt the unit to the bench, re-level the four feet, and add a second-stage regulator on the gas supply [S3][S4].
For very low pressures or vacuum the right call is a dedicated pneumatic comparator or a combined vacuum/pressure hand pump like the BG40, not a hydraulic pump pulled down to its bottom of travel, because the screw press resolution and the reference gauge resolution both degrade near zero and the TUR collapses below the 4:1 threshold [S3].
Standards and sourcing notes for a 2026 lab build-out
The 4:1 TUR rule referenced across the Fluke comparator and DWT literature is the conventional metrology rule of thumb rather than a single named standard line, so any audit should cite the in-house calibration procedure and the reference gauge's traceable certificate rather than expecting a specific IEC or ISO clause to mandate the ratio [S2].
For a 2026 bench specification the practical envelope to write into a procurement document is: hydraulic 0 to 10,000 psi (0 to 70 MPa) on a 280 x 280 x 254 mm frame, two 1/2 in BSP test ports with NPT and metric adapter kits, Viton seals standard with EP optional, Vernier fine adjust, and a reference gauge bundle that splits the range into at least three sub-ranges so the 4:1 TUR is held across the full span [S1][S2][S3].
Track the next revision of the Fluke P5514B datasheet and the Budenberg comparator accessories list for any new EP-seal or oxygen-clean variants, and watch for the AMETek GaugeCalHP (System G) portable comparator line as an alternative fast-cycle option for calibrating pressure gauges, transmitters, sensors, and safety valves in the same two-port configuration [S7]. For higher-pressure work above 70 MPa the Budenberg line and air-driven liquid booster benches such as the Suncenter gauge calibration test bench remain the practical escalation path, and the bench-top optical comparator workflow for mechanical gauge dial inspection is the natural neighbour on the same metrology desk [S3][S8].
Related analysis: EN 45544 replaced by EN IEC 62990-1:2022 for workplace toxic gas detector performance.