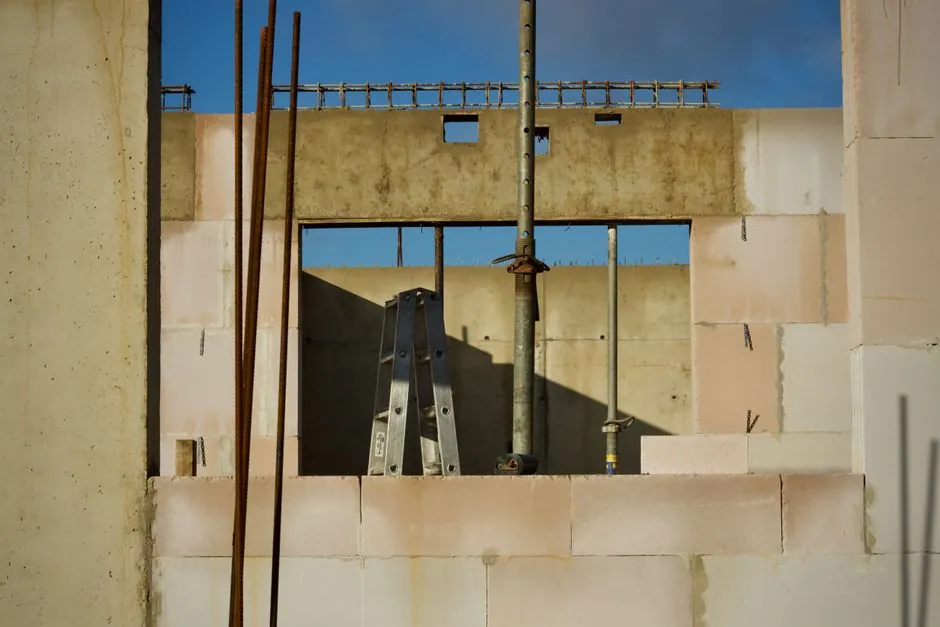
A single-leaf 200 mm AAC block wall with plaster on both sides typically calculates to a U-value between 0.55 and 0.70 W/m²·K, depending almost entirely on the block's dry density and the plaster's thermal conductivity [S1][S5].
For a representative build: a 200 mm AAC block of density class D400 (declared λ ≈ 0.12 W/m·K per EN 12602) plus 15 mm gypsum-sand plaster on each face (λ ≈ 0.40 W/m·K) gives a steady-state U-value of approximately 0.60 W/m²·K, including Rsi = 0.13 and Rse = 0.04 m²·K/W from EN ISO 6946 [S1][S4]. D500 blocks (λ ≈ 0.15 W/m·K) push the same assembly closer to 0.70 W/m²·K, while D350 (λ ≈ 0.09–0.10 W/m·K) drops it toward 0.50 W/m²·K.
How the EN ISO 6946 Layer Method Applies to an AAC Wall
The U-value of a building element is the reciprocal of its total thermal resistance, where each layer contributes R = thickness / λ, summed with the inside and outside surface films: U = 1 / (Rsi + ΣR_layer + Rse) [S1][S4]. This relationship is exact once every layer's conductivity is known, with no approximation inside R = thickness/λ [S1].
For the canonical 200 mm AAC + plaster build the resistance stack reads approximately: Rsi 0.13, 15 mm plaster 0.038, 200 mm AAC at λ 0.12 1.667, 15 mm plaster 0.038, Rse 0.04, totalling about 1.91 m²·K/W, which inverts to 0.52–0.60 W/m²·K depending on plaster λ and AAC grade [S1][S5]. AAC dry density is the single biggest lever: moving from D350 (λ ≈ 0.09 W/m·K) to D700 (λ ≈ 0.20 W/m·K) changes the block's R-value alone from 2.22 to 1.00 m²·K/W, enough to swing the wall U-value by roughly 0.20 W/m²·K.
Choosing Inputs: AAC Density, Plaster Type, and λ Values
AAC block thermal conductivity is strongly tied to dry density, and the standard EN 12602 grades used across Europe cluster as D350 ≈ 0.09, D400 ≈ 0.12, D500 ≈ 0.15, and D700 ≈ 0.20 W/m·K; manufacturer declared λ from a CE-marked AAC block is the preferred input over textbook defaults [S5].
Plaster is the smaller but non-trivial contributor because it sits on both sides of the assembly. Lightweight gypsum plaster with perlite or vermiculite aggregate runs λ ≈ 0.22–0.30 W/m·K, while dense sanded gypsum plaster runs 0.40–0.57 W/m·K; cement-sand render sits in the 0.45–1.00 W/m·K range depending on density and aggregate [S5]. Lifting plaster thickness from 10 mm to 20 mm on both faces, holding AAC grade constant, drops the wall U-value by roughly 0.05–0.08 W/m²·K, useful when chasing Part L 2021 targets without changing the block.
Comparison: AAC Wall vs Other Common UK Wall Types
Against alternative wall builds, an unrendered 200 mm AAC leaf sits at the lower (better) end of the spectrum. UK Part L 2021 sets 0.18 W/m²·K for new-build walls, 0.28 for extensions, and 0.30 for renovations, so a single-leaf AAC wall needs either a thicker block, a render upgrade, or a separate insulation layer to hit new-build limits [S4].
The table below lines the 200 mm AAC + plaster wall up against the four common wall types that calculator tools benchmark:
Wall type, typical U-value range W/m²·K: Cavity wall (uninsulated) about 1.5, cavity wall (full-fill insulation) 0.35–0.45, modern cavity wall with PIR under 0.20, solid brick/stone wall 0.25–0.35, timber frame 0.15–0.25, SIPs panel 0.12–0.18, and 200 mm AAC + 15 mm plaster both sides 0.55–0.70 [S4]. On that ladder a single-leaf 200 mm AAC wall performs better than an uninsulated cavity wall but does not, by itself, hit UK new-build Part L 2021 limits of 0.18 W/m²·K [S4].
When a 200 mm AAC + Plaster Wall Is the Right Spec
The 200 mm AAC + plaster both sides build fits single-leaf load-bearing applications, internal partitions requiring thermal separation, and the inner leaf of a cavity wall where the cavity carries the bulk of the insulation. It is also a credible retrofit choice for upgrading solid masonry walls from the inside, because the AAC leaf adds both thermal resistance and a plasterable finished face in a single operation [S2][S5].
It is the wrong spec where Part L 2021 new-build 0.18 W/m²·K must be met by a single leaf, in highly exposed climates with severe heating-degree-day totals, or where the wall must deliver a high thermal-mass benefit without auxiliary insulation; in those cases a 300–365 mm AAC block, an insulated render system, or a true cavity build with mineral wool/PIR is required [S4]. For projects on warm-climate or commercial-internal targets, the same 200 mm AAC + plaster wall is often over-spec, and a thinner 100–150 mm AAC leaf is sufficient [S2].
Real Use Cases and Verified Numbers From the Calculators
Using the Tarmac Blocks U-value calculator, a 200 mm aircrete (AAC) inner leaf with 12.5 mm plasterboard on dabs, a 50 mm clear cavity fully filled with mineral wool, and a 102.5 mm brick outer leaf commonly returns 0.27–0.30 W/m²·K, the cavity rather than the AAC doing most of the insulating work [S2]. By contrast, dropping the cavity and treating the 200 mm AAC + plaster as a single leaf per EN ISO 6946 returns the 0.55–0.70 W/m²·K range cited above [S1][S4].
For a frequently modelled UK scenario, the MPA Masonry calculator presets a 200 mm aircrete inner leaf at λ 0.15 W/m·K (D500 grade) with 13 mm lightweight plaster both sides, giving Rsi 0.13, plaster 13/0.22 ≈ 0.059 on each face, AAC 0.20/0.15 = 1.333, and Rse 0.04, summing to 1.62 m²·K/W, which inverts to about 0.62 W/m²·K [S5]. The same calculator exposes the AAC λ as an editable field, which is the right workflow: always override the textbook default with the manufacturer-declared λ from the block's CE/UKCA documentation before finalising the design [S5].
Limitations, Surface Films, and Interstitial Condensation
The layer-by-layer method deliberately ignores thermal bridging from wall ties, lintels, and service penetrations; in a real building these bridges lift the effective U-value above the clear-field calculation, and tools like the Clear Field path-and-area calculator handle them with the combined method (studs or ties typically at 12–15% area fraction) [S3][S4]. The 0.13 / 0.04 m²·K/W surface resistances used above are the EN ISO 6946 values for a horizontal heat flow through a wall, and they change for upward or downward flow, an easy place to introduce a 5–10% error if a roof or floor is mistakenly calculated as a wall [S1].
Interstitial condensation is the second failure mode to check on any AAC build, and the Glaser method (vapour pressure vs saturation pressure across the assembly) is the standard screening tool, built into the layer calculators [S1]. AAC is vapour-open (low μ), so most AAC + lime or gypsum plaster assemblies pass the Glaser check, but wrapping an AAC wall in a foil-backed plasterboard or a high-μ external render on the wrong side of the insulation can flip the dew-point position and drive condensation into the AAC cell structure; a quick Glaser pass before the wall is locked in catches this at design stage [S1].
Signals Worth Tracking and a Reasonable Next Calculation
Three trackable signals on this topic: declared λ values from CE-marked AAC blocks (typically 0.09–0.20 W/m·K by density class), any 2025–2026 update to the UK Part L conservation-of-fuel-and-power target beyond 0.18 W/m²·K for new walls, and the λ value on the actual plaster specification rather than a generic default [S4][S5]. The conservative next step is to pull the AAC block's declared λ from the manufacturer's datasheet, enter it into the MPA Masonry or CloudAir calculator with surface films of 0.13 and 0.04 m²·K/W, and rerun before any design freeze; for related material-spec context, see a look at autoclaved aerated concrete blocks and the broader masonry options catalogued under PVC-U pipe service-life references for comparison-grade data handling on building products.
Detailed specification references: diaphragm wall grab.
For related coverage, see Reuse or Scrap: Inspecting a Taper Bush Before It Goes on a New Pulley.