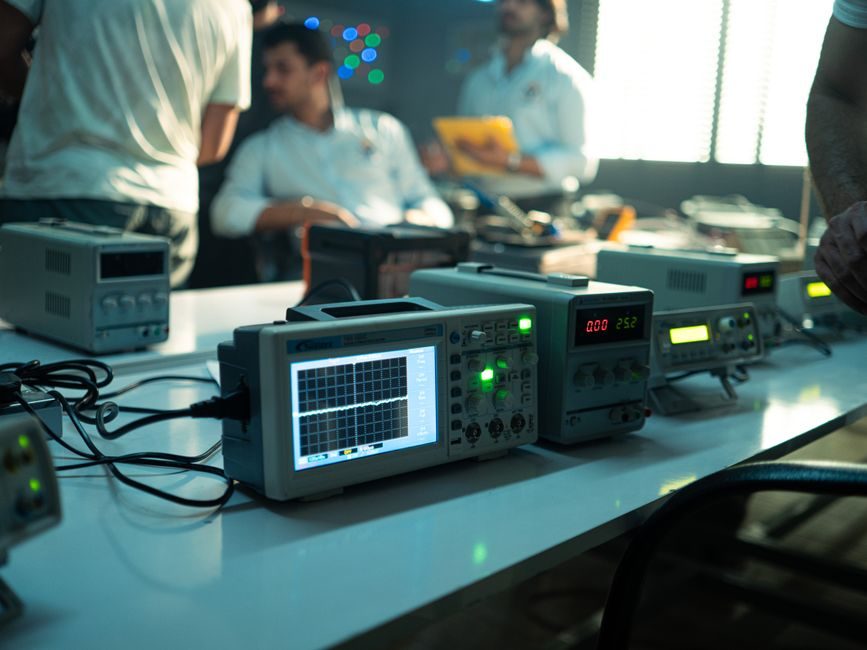
An ultrasonic flaw detector answers one question — is there a subsurface discontinuity, and where — by sending a pulsed sound wave into the part and reading the time and amplitude of the back-wall and defect echoes [S2][S7]. A hardness tester answers a different question — what is the local mechanical strength of the near-surface layer — by pressing an indenter (or firing a Leeb impact body) into the surface and reading the recovered geometry or impact velocity [S1][S3]. Both instrument families are staples of any QA lab, but they map to different defect types, different standards, and different sourcing channels.
On the 2026-07-24 sourcing landscape, the two product lines are frequently co-listed by the same Beijing-based NDT manufacturers — Sino Age Development Technology, Huatec Group, Beijing NDT, and Kairda all carry ultrasonic flaw detectors, portable hardness testers, ultrasonic thickness gauges, and roughness testers in the same catalog [S1][S3][S4][S8]. That overlap is the practical reason buyers compare the two head-to-head: the procurement decision is rarely "either/or," it is "which one for this weld, this heat, this code."
What each instrument actually measures
Portable ultrasonic flaw detectors cover a measurement range of roughly 0.75 mm to 300.0 mm (0.03 in to 11.8 in) of material thickness, with display resolution of 0.01 mm below 100 mm and 0.1 mm above, and an accuracy of ±(0.5 % thickness + 0.04) mm — figures that apply to thickness-gauge mode on a typical NDT handheld in this class [S8]. The flaw-detection side of the same hardware is what finds cracks, voids, disbands, and similar discontinuities in welds, forgings, turbines, and other structural components, with application-specific options for sizing and locating hidden defects [S2]. Adjustable repetition-rate UT units explicitly detect, locate, evaluate, and diagnose cracks, looseness, pores, and inclusions [S7].
Hardness testers cover a separate physical domain. The catalog split is consistent across vendors: portable Leeb units for on-site metal, plus benchtop / micro Vickers, Rockwell, Brinell, and Shore durometer variants for lab work and for non-metallics [S1][S3]. A Leeb portable hardness tester in this product class is sold in the US$185–299 range, with monthly production of 500 sets [S5]. The distinction matters: a flaw detector that misses nothing internally is useless if the question is "is this batch HRC 42 or HRC 48?" — and a Leeb hammer that confirms hardness cannot tell you if the HRC 48 came from a forged bar with a 3 mm internal crack.
Selection criteria side by side
Four criteria separate the two instrument families cleanly, and any procurement memo should be written against them. [S3]
1. Defect type. UT flaw detection is volumetric and subsurface — cracks, porosity, lack of fusion, disbands. Hardness testing is local and surface-near — the strength proxy of a spot roughly 0.1–1 mm deep depending on indent method. If the failure mode is a hidden crack, a hardness tester is the wrong tool. If the failure mode is a soft spot causing wear, UT is the wrong tool [S2][S7].
2. Standards chain. UT flaw work ties to ASME V Article 5, AWS D1.1 weld procedure qualification, and EN 10160 for plate. Hardness ties to ISO 6506 (Brinell), ISO 6507 (Vickers), ISO 6508 (Rockwell), and ASTM E110 for portable Leeb. The two chains do not substitute for each other, and code-compliance audits treat them as separate inspection steps.
3. Cost and footprint. A digital Leeb portable in the US$185–299 band is roughly one-fifth the price of a phased-array UT [S5]. Benchtop Vickers or Rockwell systems with motorized indenter and digital readout run higher again, but still below mid-range phased-array UT.
4. Couplant and prep. UT requires a gel or liquid couplant, a clean surface, and usually a calibration block. Leeb hardness needs a smooth, flat, fairly thick sample (typically >5 kg or supported/coupled) and a known material-vs-impact-device conversion. The two prep requirements are different enough that a single technician workflow cannot share fixturing.
Real use cases from the same weld
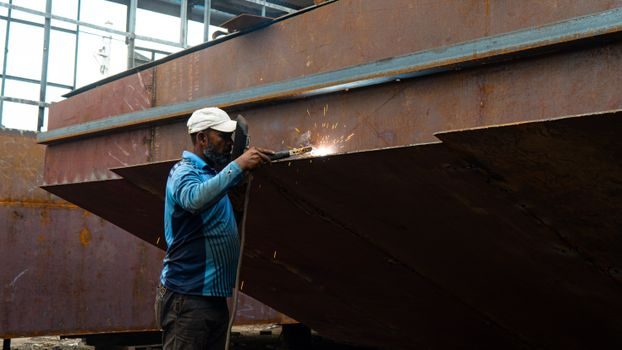
A typical pressure-vessel weld qualification calls for both. After welding and PWHT, an ultrasonic flaw detector sweeps the seam with an angle-beam probe to confirm no cracks, lack of fusion, or porosity remain — that is the volumetric acceptance step [S2]. The same fabricator then maps cross-weld hardness with a portable Leeb or benchtop Vickers to demonstrate the heat-affected zone has not softened below the qualified procedure range, and the weld metal is within the specified HRC / HV band. Both data sets land in the same quality dossier.
In turbine and forging QA, the same pattern holds. UT locates and sizes hidden cracks, voids, and disbands in the forging [S2]; Brinell or Rockwell hardness at machined witness coupons confirms the heat treatment met drawing. Catalog data confirms the same NDT houses — Beijing NDT / Huatec — supply digital ultrasonic flaw detectors, portable hardness testers, micro-Vickers, Shore, Rockwell, and Brinell machines side by side, which is why a single supplier RFQ typically covers both [S3].
Limits, failure modes, and what each instrument will not do
Ultrasonic flaw detection fails on coarse-grained austenitic welds, on very rough or scaled surfaces, on cast iron without special probes, and on parts with complex geometry that prevents consistent couplant film thickness. It also cannot read chemistry or strength directly — only the presence of an acoustic-impedance discontinuity [S2]. A handheld UT that reads "no indications" has not proved the part is strong, only that nothing reflected the beam at the sensitivity setting used.
Hardness testing fails on thin sections (less than roughly 10× the indent depth), on heavily work-hardened or decarburized surfaces, on coarse-grained materials with scattered readings, and on parts that cannot be coupled to a Leeb impact. A hardness number also does not guarantee freedom from internal cracks; a forged bar can be HRC 48 throughout and still contain a 2 mm mid-radius crack. The two measurements are complementary, not redundant.
Sourcing and standards map for 2026-07-24
Most portable UT and hardness-tester catalogs in this segment route through a small set of Beijing-based manufacturers: Sino Age Development Technology (SADT brand) for hardness, UT, and concrete test hammers [S1]; Huatec Group / Beijing NDT for the full NDT line including portable X-ray [S3][S9]; and Kairda Group for the thickness / roughness / hardness / ultrasonic stack [S8]. Multi-product suppliers such as Huatec state their production runs to ISO 9001 [S3], which is the floor, not a differentiator.
Key published spec gates worth capturing in a 2026 RFQ: thickness-mode range 0.75–300.0 mm, resolution 0.01/0.1 mm, accuracy ±(0.5 % + 0.04) mm [S8]; portable Leeb price band US$185–299, 500 sets/month production [S5]; portable flaw-detector supply ability ~500 pieces/week at the small-vendor end [S1]; phase-array and TOFD systems sourced separately at the higher end of the price band [S2]. For more on phased-array and TOFD splits, see the Ultrasonic Flaw Detector 2026 Buyer's Map.
For weld shops already pairing UT and hardness on the same procedure, the practical watch-item for 2026 is whether vendors bundle calibration blocks, indenters, and transducers into one shipment — Huatec, Beijing NDT, and Sino Age list transducers, test blocks, and roughness/coating gauges as part of the same supply package as the flaw detector or hardness tester [S1][S3][S4]. A single RFQ across the two instrument families typically delivers faster than two separate procurements through different vendors.