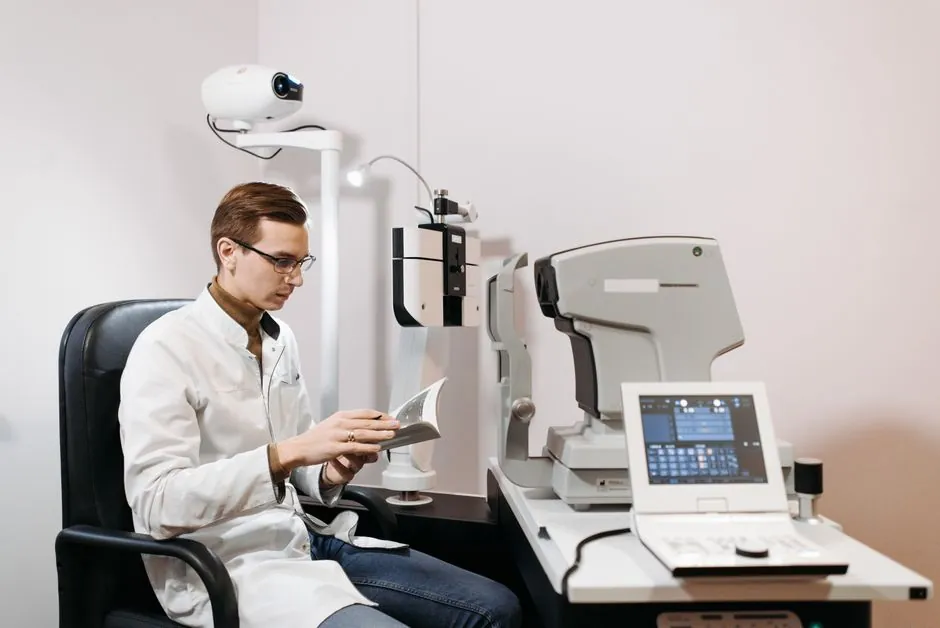
A vision measuring machine is built for 2D/3D geometric dimensioning, while a surface roughness tester is built for micro-scale texture (Ra, Rz, Rq) on a defined traverse length; the two are complementary, not interchangeable [S1][S2].
Both categories saw active product activity in the past six months, including Leader Precision's INSIGHT500 3D measuring machine listed on 24 March 2026 and Mitutoyo's Surftest SJ-310 announcement on 15 July 2026 [S1][S4].
What Each Instrument Actually Measures
A VMM captures edge coordinates, hole diameters, and 2D/3D features with non-contact optics, typically on a 200-600 mm travel granite stage with a closed-loop servo drive [S1]. The INSIGHT500 spec lists an RSF non-contact grating scale at 0.0005 mm resolution, a 5-ring 8-zone programmable annular LED, and a fully automatic zoom lens that does not require recalibration when magnification changes [S1].
A surface roughness tester drives a stylus (or, in newer optical/laser units, a non-contact probe) across a defined evaluation length and outputs parameters such as Ra, Rz, Rq and Rt. Citizen Chiba Precision's overview describes the SRT as a tester that "measures the surface of smoothness and roughness" and converts what the eye cannot judge into numerical quality indices [S2]. For shop-floor work, hardware SRTs such as the LANDTEK SRT-6200 cover a typical Ra measurement range compatible with machined, ground and turned surfaces [S5].
Core Selection Criteria
Five criteria separate the two platforms in practice: measurand (geometry vs texture), contact mode, working envelope, tolerance band, and sample throughput. [S1]
Geometry and texture are different measurands: a VMM answers "is this hole 12.000 mm, is this edge straight, is this part flat within 0.02 mm," while an SRT answers "is this seal face Ra 0.4 or Ra 0.8." The INSIGHT500 is explicitly sold for coordinate, flatness and roughness vision processing, but its roughness option is delivered by an add-on KEYENCE laser displacement sensor or a spectral confocal sensor, not a contact stylus [S1]. Stylus-based SRTs remain the traceable reference for ISO 4287/4288 Ra/Rz on machined metal surfaces [S2][S5].
Working envelope, accuracy and throughput trade against price. VMM travel commonly sits in the 200-600 mm X/Y range with Z around 150-200 mm (Sinowon's iTouch series lists 200 mm Z travel) at micron-level XY accuracy; a portable SRT like the Mitutoyo SJ-310 trades travel for sub-micron Ra resolution in a hand-held form factor, and the LANDTEK SRT-6200 sits in the benchtop class with broader parameter coverage [S1][S3][S4][S5].
VMM vs SRT: Decision Matrix

Use this side-by-side to shortlist in under a minute.
Measurand: VMM is geometry (X/Y/Z coordinates, diameters, angles, flatness); SRT is micro-texture (Ra, Rz, Rq, Rt) [S1][S2]. Contact mode: VMM is non-contact optics with an optional Renishaw contact probe for 3D; SRT is contact stylus (typical), with optical/laser variants for soft or wet parts [S1][S2][S5]. Typical XY resolution/accuracy: VMM scales at 0.0005 mm grating resolution with micron-level XY accuracy depending on travel; SRT resolves Ra in the 0.001-0.1 µm Ra band across a 0.08-25 mm evaluation length [S1][S2][S5]. Best fit: VMM fits machined housings, PCBs, glass, mold inserts; SRT fits bearing seats, seal faces, turned shafts, and ground/polished surfaces [S1][S2][S3].
Who Each Tool Is (and Is Not) For
A VMM is the right primary tool when GD&T dimensioning, 2D/3D feature extraction, and non-contact measurement of glass, PCB or polished metal dominate the inspection plan; it is the wrong tool if you need a defensible Ra certificate on a single seal face [S1][S2][S3].
An SRT is the right primary tool when the drawing calls out Ra, Rz or a specific lay, the surface is conductive or hard metal, and the operator needs a printed QC record; it is the wrong primary tool for through-hole coordinate measurement, edge-to-edge distance, or full 3D form on a 400 mm casting [S2][S5].
Use Cases From Active 2026 Line-Ups
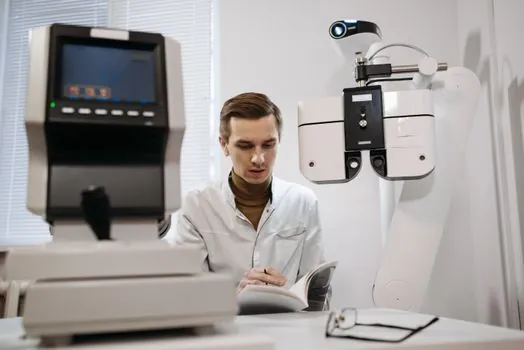
Leader Precision's INSIGHT500 targets LCD, LED, touch-panel, mobile-phone, large-glass, automotive, large-PCB, film, hardware, mold, instrument, plastic and precision-machinery applications, with a high-precision marble base, HIWIN linear guide, TBI ground-grade ball screw, Panasonic full-closed-loop servo motor and a fully automatic zoom lens [S1]. The list of "videos" on the DirectIndustry product page indicates 3D motion is part of the standard offering, while 3D scanning is delivered as an option through the Renishaw contact probe, KEYENCE laser or spectral confocal add-ons [S1].
Citizen Chiba Precision positions its SRT application around tactile feedback: a geared coreless DC motor with tacho generator drives the detecting part forward at "smooth and very low speed revolution" so the stylus reads the surface without vibration-induced noise, a hardware detail that matters when Ra is below 0.4 µm [S2]. On the benchtop side, the LANDTEK SRT-6200 is listed with a 3,453-hit product record on Bio-Equip, a volume figure that suggests broad Chinese-domestic procurement in academic and light-industrial labs [S5].
For a related decision framework on a different sensor family, this thermocouple vs RTD selection guide walks through the same spec-first trade-off logic (measurand, tolerance, environment) that applies here.
Integration, Standards and Limitations
VMM integration: expect RS-232, Ethernet and binary I/O for PLC handshake, plus macro libraries for edge-finding and 3D stitching on the INSIGHT500 class of machines [S1]. The Sinowon catalog lists 142 VMM SKUs, 80 optical measuring machines, 48 video measuring systems, 96 profile projectors and 38 toolmaker microscopes, all routed through the same measuring software stack, which matters for multi-machine factories looking to standardise on one UI [S3].
SRT integration: stylus-based SRTs read ISO 4287/4288 Ra/Rz/Rq by default, and modern handheld units such as the Mitutoyo Surftest SJ-310 add a colour display, intuitive icon menu, and battery operation for shop-floor mobility, per Mitutoyo's 15 July 2026 product announcement [S4]. Both classes still need a calibrated reference standard (e.g. a Ra reference specimen) on the metrology rack for daily verification; this is rarely optional in an IATF 16949 or ISO 9001 environment.
Limitations to call out: a VMM's "roughness" option is a line-scan or point-scan, not a full areal map, and optical roughness readouts are sensitive to surface reflectance, so a black rubber seal will read worse than it is; an SRT is single-traverse and cannot resolve 3D form, so you will still need a CMM or VMM for position-critical features [S1][S2][S5]. If your line also touches level instrumentation, the level switch selection guide for 2026 applies the same contact-vs-non-contact logic to a different measurand.
Sourcing Signals Worth Tracking
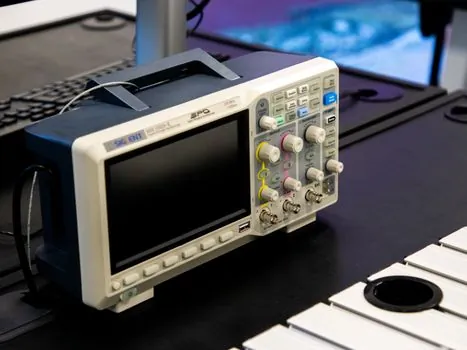
Three signals to watch over the next two quarters: (1) any new Surftest SJ-310 / SJ-411 firmware or probe-option release from Mitutoyo, since stylus-tip diameter and filter cut-off drive Ra readability; (2) Chinese-domestic VMM price compression, with Sinowon listing 142 SKUs and Leader Precision pushing optional Renishaw/KEYENCE/THK upgrades at a base marble-and-servo platform, a configuration worth tracking for total-cost-of-ownership in regional tender bids [S1][S3][S4]; (3) the Czech UTB dynamic purchasing system for laboratory, optical and precision equipment, which is a live public-procurement channel for European metrology labs and worth a cross-check against your own VMM/SRT refresh plan. See the live notice on UTB laboratory and measuring instruments for the tender context.
Component reference pages worth checking: contour measuring machine.