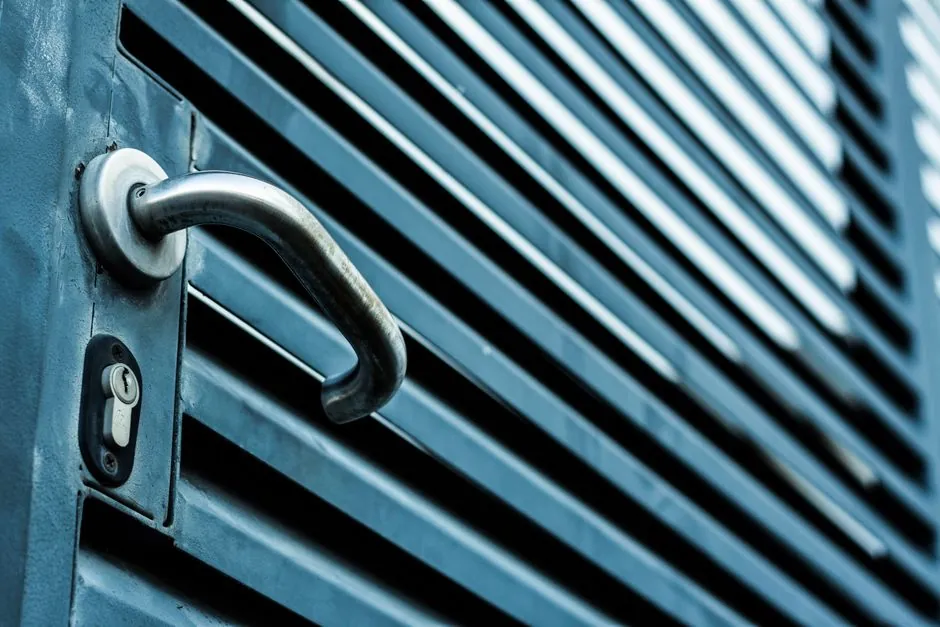
In a warehouse, door openings are subjected to hundreds of cycles per shift, dust, temperature swings, and impact from carts and pallet jacks, so a closer, panic device, and coordinator selected in isolation will routinely fail within months [S1].
The first decision is the door assembly, not the hardware: leaf dimensions, mass, material, opening direction, fire rating, and traffic class drive the spec, and only then is each ironmongery item matched to those numbers [S1][S3]. For reference definitions of the hardware family covered here, see the architectural hardware encyclopedia entry.
Operating loads that force a heavy-duty warehouse spec
Warehouse doors are commonly specified as commercial grade, but that label alone does not confirm suitability for an industrial opening; the project team must evaluate door mass, opening force under site pressure differentials, and dust or moisture exposure before sizing the closer [S1].
For double-leaf fire doors, incorrect closing order prevents the active leaf from latching, and the only reliable fix is a correctly sized coordinator paired with two closers, not a single closer on the inactive leaf [S1]. Typical conditions in a working warehouse that drive the heavy-duty envelope include: 100+ open/close cycles per shift, steel leaves above 80 kg, ventilation-induced pressure differentials, and exterior exposure to wind load on dock doors [S1].
Door closers: EN 1154 sizing and field adjustment
EN 1154 governs controlled door closing devices and sets the performance criteria for closing force, closing speed, latching speed, and durability cycles [S5].
Closing force is sized from door width and mass plus site losses, including seals, latch resistance, wind, and stack pressure, so a wider or heavier steel door generally needs an adjustable heavy-duty closer rather than a fixed-power light-duty unit [S1]. Closing speed and latching speed are separate adjustments: too fast creates impact damage to frame and hardware, too slow leaves the door unsealed against fire or weather, and the final trim must happen after the lock or exit device is fully installed [S1]. Backcheck is also required on most heavy doors to cushion the swing before the stop, and a missing backcheck adjustment is a common cause of closer arm failures on warehouse traffic doors [S1].
Panic exit devices: EN 1125 and UL panic hardware
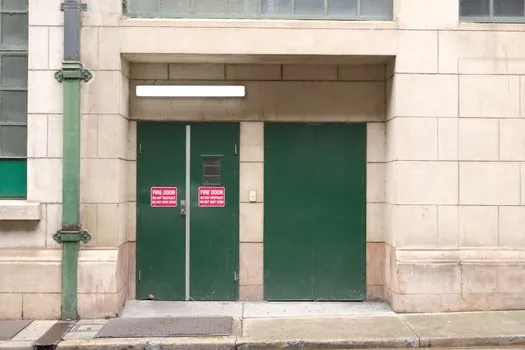
EN 1125 covers panic exit devices operated by a horizontal bar, also called crash bars, and is the European baseline for safe emergency egress on warehouse personnel doors [S5].
For US-spec projects, UL-listed panic hardware is the comparable requirement, and many industrial suppliers offer dual UL and CE marked devices for the same opening [S1]. A panic device on a warehouse door must be matched to door mass and to the exit device trim, because an undersized cross-bar or a lever trim rated below the leaf weight becomes hard to operate after repeated use and fails the egress test [S1]. Double-leaf egress doors also need a coordinator or a vertical-rod sequence so both leaves release and close in the correct order during a panic event [S1].
Hinges, locks, and coordinated ironmongery
EN 1935 covers single-axis hinges and grades them by durability, strength, and corrosion resistance, which is the metric to apply when selecting a hinge for a high-cycle steel warehouse door [S5].
EN 12209 governs mechanically operated locks and latches, covering durability, strength, security, and function, and is the standard cited for mortise and cylindrical locksets on commercial and industrial doors [S5]. EN 1906 grades door handles and knobs on frequency of use, durability, and door mass, with Grade 1 being a medium-frequency residential handle, so warehouse specifications should default to the heavier grades with the higher cycle counts [S5]. For door closers specifically, an adjustable unit with documented EN 1154 classification lets the installer compensate for seal drag and stack pressure on site, which a fixed-size closer cannot do [S1][S5].
Material selection and corrosion in warehouse environments
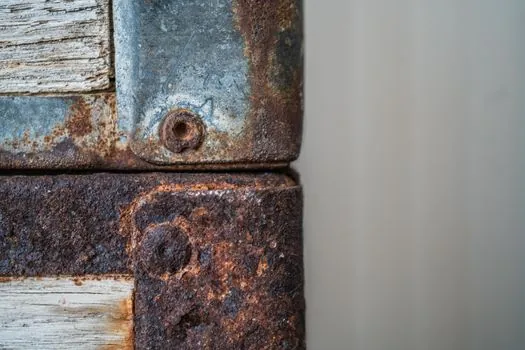
Material grade and finish are part of the spec, not an aesthetic afterthought: stainless steel, solid brass, and aluminium are the common choices for high-traffic or corrosive environments because they resist daily wear, weather cycling, and urban pollutants [S4][S3].
Finish specification must address wear, maintenance, and visual consistency across the project, and the specifier should also require matching load ratings on hinges and closers, since a stainless finish on a low-load hinge is cosmetic only and will fail before the door reaches its design cycle count [S3][S4]. For buildings pursuing LEED or comparable certification, the documentation chain on material grade and finish is also auditable, so a written spec on these points avoids on-site substitutions that break both performance and certification [S3].
Accessibility, fire safety, and BIM-integrated documentation
Accessibility criteria align with the relevant national code, such as the Americans with Disabilities Act in the US or the Disability Discrimination Act in the UK, and apply to lever trim, closing force, and operating hardware on every egress door, not just public-facing ones [S3][S4].
Fire-rated openings must close and latch reliably under all conditions, and the typical failure point is a closer that can move the door but cannot overcome seal drag and latch resistance, leaving the active leaf partially open after a fire event [S1]. Project documentation should include product data sheets, installation drawings, and performance test results, and integration with Building Information Modeling is the practical way to coordinate hardware callouts with door schedules and fire-rating sheets before fabrication [S3]. For related spec work on adjacent fastening and substrate decisions, see expansion anchor selection for high-rise concrete, which covers the substrate side of the same hardware assemblies.
Trackable signals for the next spec cycle: EN 1154 closer classifications being written into more European fire-door schedules as a hard requirement rather than a reference, and BIM-integrated hardware schedules being used to flag coordinator-versus-closer mismatches before door leaves are fabricated [S1][S3].
Spec-level background on the components involved: building pipe hardware, and pressure transmitter.