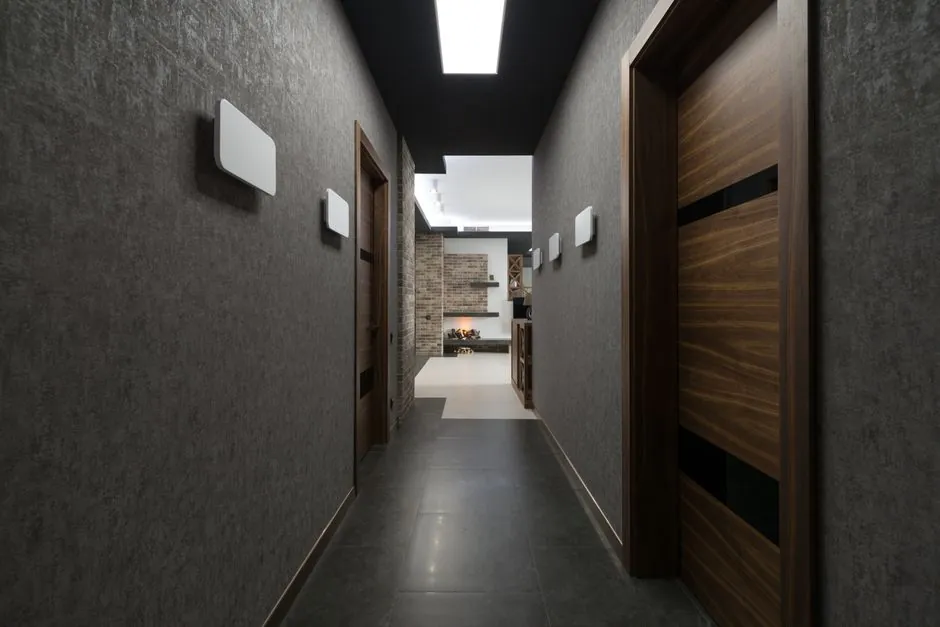
A 20-minute, 45-minute, and 90-minute fire door differ by where they are required, not by how long they physically survive in any given fire, and the rating is assigned to the complete assembly (door leaf, frame, hardware, seals) after testing under positive pressure per UL 10C or NFPA 252 [S5].
Specifying the wrong tier creates failed inspections, rework, and life-safety liability, so the correct starting point is always the wall's fire-resistance rating and the occupancy classification; the door rating is a derived value, typically 75% or less of the wall rating per IBC and NFPA 80 [S1][S2][S5]. A fire door selected without that derivation will not pass the AHJ.
Rating Derivation: Wall First, Door Follows
The fire-resistance rating belongs to the wall, not the door, and the opening protective is sized from it, which is why a 2-hour wall requires a 90-minute door and a 1-hour R-occupancy corridor wall allows a 20-minute door [S1]. The "three-quarters rule" cited in IBC tables is a working assumption, not a universal law, and several openings are explicitly equal-rated, for example a 3 or 4-hour fire wall calls for a 3-hour fire door assembly and a 2-hour shaft enclosure wall requires a 90-minute door while a 1-hour shaft enclosure requires a 60-minute door [S2].
Two rating families coexist: fire-protection ratings (UL 10C, NFPA 252) are the default for most opening protectives, while fire-resistance ratings (ASTM E119, UL 263) apply when a sidelight, transom, or large glazed area is part of the assembly, and the resistance test caps unexposed-surface temperature rise at 250 degrees for the full duration plus a hose-stream test [S2]. Installing resistance-rated glazing inside a protection-rated frame is not enough when an assembly calls for a fire-resistance rating, the whole assembly has to be tested as a system.
20-Minute Doors: Corridors, Guest Rooms, Lowest Commercial Tier
A 20-minute fire door is the lowest standard commercial rating, typically installed where smoke and draft control is the primary concern rather than extended fire containment [S5][S7]. Typical locations are hotel guest-room entries, apartment corridor entries, and certain office partitions inside a 1-hour corridor wall in R occupancies [S1].
Residential wood-edge doors commonly carry the 20-minute rating, while residential steel-edge doors can be built to a 90-minute rating closer to true commercial construction [S4]. For 20-minute openings the door still must be self-closing, self-latching, and carry matching labels on leaf, frame, lite kit, and any louver, with undercut limited to 3/4 inch maximum [S5]. A fire rated door in this tier is usually paired with smoke and draft gaskets rather than heavy intumescent seals.
45-Minute Doors: 1-Hour Corridors in B, E, I Occupancies

Fire barriers and partitions rated 1 hour or 1/2 hour may use 45-minute fire door assemblies when the wall is in a B, E, or I occupancy corridor or in exit access corridors and room separations, and 45-minute doors are the most common rating specified in school and office corridor door sets [S2][S1]. The IBC limits 45-minute glazing to 25% of the wall area because 45-minute glass blocks smoke and flames but does not block radiant heat, and the lite must meet ANSI Z97.1 in addition to the fire test [S8].
Material options at the 45-minute tier include hollow metal frames (cold-rolled steel sheet, the dominant framing choice), aluminum where non-combustible and cost-effective construction is needed, and wood combined with specialty cores that allow 45, 60, and 90-minute ratings to be achieved from traditional wood doors [S3]. Hardware must still be listed and labeled to match, and the same self-closing, self-latching, 3/4-inch undercut rules apply as for any rated assembly [S5].
90-Minute Doors: 2-Hour Enclosures, Stairwells, Elevator Lobbies
90-minute doors are typical where the wall is a 2-hour fire-resistance-rated assembly, which means stairwells, exit enclosures, and high-rise elevator-lobby separations across all occupancy types, and the rating is also called out for shaft enclosures where a 2-hour shaft wall is required [S1][S2]. When fire exposure from outside the building is moderate or light, 45-minute doors may sometimes be substituted, but the default for the 2-hour enclosure remains 90 minutes [S6].
At this rating, vision lites can use newer fire-resistive glass tested to ASTM E119/UL 263, which can limit radiant heat passage and is permitted in full-vision door lites for 60 and 90-minute doors, while older wire glass and filmed ceramic are capped at 100 sq. inches in doors rated 60 minutes and above [S3]. For corridor hardware in healthcare and other I-occupancy settings, hospital architectural hardware specification covers how the closer, latch, and operator selections interact with the 90-minute label.
Side-by-Side Comparison Across Decision Criteria
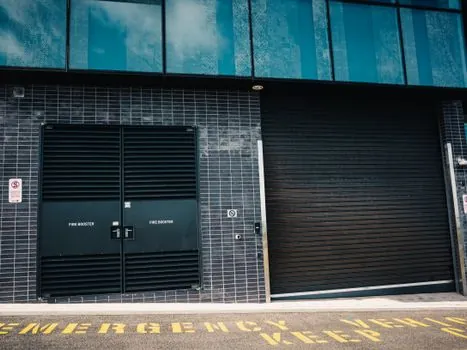
Comparing the three ratings on the criteria that actually drive a submittal: 20-minute is the lowest commercial tier, sits in 1-hour R-occupancy corridor walls, and is the cheapest to source and the most common in residential wood-edge construction; 45-minute is the workhorse for 1-hour B/E/I corridor walls, allows up to 25% glazing per IBC but blocks only smoke and flame not radiant heat; 90-minute is mandatory for 2-hour enclosures and shaft walls, supports full-vision fire-resistive glazing, and carries the highest hardware, frame, and label cost of the three [S1][S2][S3][S5][S8].
A practical decision rule: start with the wall rating and occupancy; if the wall is 1-hour and the occupancy is R, choose 20-minute; if the wall is 1-hour and the occupancy is B, E, or I, choose 45-minute; if the wall is 2-hour or the opening is a stairwell, exit enclosure, elevator lobby, or 2-hour shaft, choose 90-minute [S1][S2]. For related door and frame detailing, commercial door hardware selection covers grade, ADA, NFPA 80, and material filters that must be coordinated with the chosen rating.
Limits, Misconceptions, and Inspection Failure Modes
The rating is the assembly's tested duration, not a guaranteed survival time, and the model codes do not prohibit installing a higher-rated component than required, so an over-rated door at a 20-minute opening is allowed even though some AHJs interpret it as over-spec [S2]. A recurring failure mode is a fire-rated door installed in a non-rated frame, or with non-rated hardware, lite kits, or louvers, which invalidates the entire assembly regardless of leaf construction [S5].
Other common defects that fail inspection: undercut greater than 3/4 inch, painted-over or removed fire labels, passage-function (non-latching) hardware on a rated opening, and the assumption that wire glass automatically qualifies at 90 minutes, which it does not above 100 sq. inches [S3][S5]. Storefront doors and hurricane-rated doors are separate product categories and cannot be cross-labeled as fire-rated; a project that needs both wind and fire resistance has to use a tested combination assembly rather than a standard storefront leaf [S5].
Track the next IBC and NFPA 80 cycle for any revision to the 45-minute glazing area cap and the 100 sq. inch limit for traditional wired and filmed ceramic glazing in 60 and 90-minute doors, both of which are active pressure points in current fire-rated glass submissions [S3][S8].
For component-level specifications, see aluminum window door.