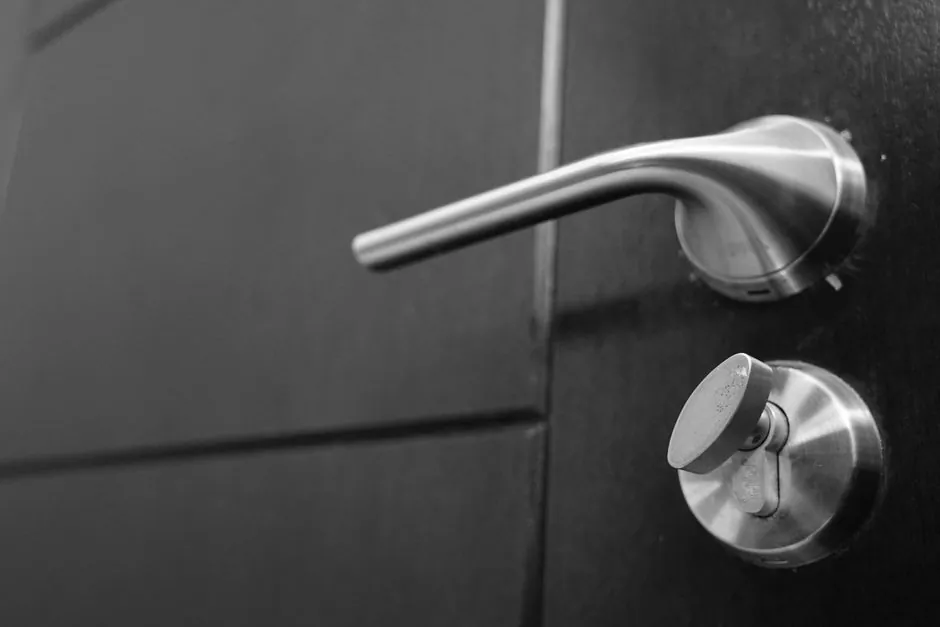
Hospital hardware schedules are not a finishing-trade afterthought: under CSI Division 08 71 00, every door leaf in a clinical building must be assembled from components that simultaneously satisfy fire separation, accessibility, infection control, and often anti-ligature duty [S3].
A typical inpatient-corridor leaf carries four to six hardware items: a continuous geared or heavy-weight butt hinge set, a mortise or cylindrical lockset, a closer, a kick plate, and a ligature-resistant or ADA-compliant lever, all selected against named performance grades rather than catalog aesthetics [S3][S5].
Performance Grades and the Standards That Drive Hospital Schedules
ANSI/BHMA A156 assigns Grade 1, 2, or 3 to each product family based on cycle testing, load, and abuse resistance; hospital specifications effectively default to Grade 1 for hinges (A156.1), Grade 1 locks (A156.2/A156.13), and Grade 1 closers (A156.4) because clinical traffic runs well into the millions of annual cycles [S3].
In Europe the parallel framework is EN 1935 for hinges, EN 1906 for lever locks, EN 1154 for door closers, and EN 179 / EN 1125 for emergency and panic exit devices, each carrying a multi-digit code that encodes use frequency, fire/smoke rating, and corrosion class [S3][S6]. For behavioural-health and mental-health wards, anti-ligature lever designs are now a routine line item on the hardware schedule, not an option, because they are governed by the same ligature-resistance guidance that drives psychiatric-room fitting selection [S4].
Material Selection: Stainless, Copper-Alloy, and Anti-Microbial Surfaces
316 stainless steel is the conservative default for clinical-zone hardware because its molybdenum-bearing austenitic structure tolerates the high-chloride detergents, bleach wipes, and hydrogen-peroxide vapour used in terminal cleaning; 304 stainless is acceptable in lower-risk zones where chloride exposure is intermittent [S1][S2].
Finishes on the hardware schedule are typically ANSI/BHMA 630 (satin stainless) or 626 (satin chrome) for abrasion resistance, and powder-coat or PVD-coated levers for behavioural-health rooms where impact damage and graffiti removal are routine [S3].
Door Closers, Exit Devices, and Egress Hardware for Clinical Buildings

Door closers on patient-room doors are commonly specified at EN closing size 3 (for standard 40–60 kg leaves) up to size 5 (for 80–100 kg fire-rated timber or mineral-core leaves), with adjustable spring and backcheck so nurses can push a bed through without the door rebounding; ANSI/BHMA A156.4 Grade 1 closers must survive 2,000,000 cycles in testing [S3][S6].
For egress, the choice between EN 179 (emergency exit, operated by lever or push pad, intended for trained occupants) and EN 1125 (panic exit, horizontal bar, intended for untrained occupants) is a code decision, not a preference: EN 179 fits patient-room and staff-only doors, while EN 1125 panic bars are required at stairwells, assembly areas, and any door serving 60 or more occupants that is not a clinical holding area [S3]. Fire-rated assemblies must carry matched closers and latches, because a closer that fails to seat the latch under fire-door pressure voids the fire-door label and the entire assembly falls out of compliance [S1].
Comparison: Hospital Hardware Options by Application Zone
The following matrix lines the four common hospital hardware assemblies against the criteria that drive an actual hardware schedule. Values reflect typical spec ranges cited in the research [S3][S4][S5][S6].
Patient-room (medical/surgical) leaf: Grade 1 mortise lockset (A156.13), 4-1/2 inch heavy-weight 5-knuckle ball-bearing hinges, EN 1154 size 3 closer, ligature-resistant ADA lever, 304/316 stainless finish, 57–65% Cu brass as option for anti-microbial. Best fit where chloride cleaning is daily and traffic exceeds 500 cycles/day.
Behavioural-health / psychiatric leaf: Anti-ligature concealed or sloped lever, ligature-resistant closer with protected track, no projecting pull hardware, anti-pick mortise cylinder, Grade 1 throughout, often PVD or powder-coated for impact and chemical resistance. This is the most restrictive set, and selection resembles the engineering rigour applied to anti-microbial and ligature-resistant bathroom partitions in durability terms.
Stairwell / fire-rated assembly: EN 1125 or UL-listed panic device, fire-rated closer (A156.4 Grade 1 with fusible link or electromagnetic hold-open tied to the fire alarm), intumescent gasketing, 60–90 minute fire rating label, Grade 1 hinges. Selection here is dominated by fire-engineering judgement, not aesthetics.
OR / ICU / isolation anteroom: Self-closing, positive-latching, no hold-open, kick-down stops removed, hands-free lever or pull, 316 stainless throughout, seamless covers over mounting screws, copper-alloy option for high-touch. Use where negative pressure and wipe-down protocols are continuous.
Limitations and Failure Modes Engineers Flag

Closer spring fatigue: EN size 3 closers in patient-room service routinely see 500–800 cycles/day, hitting the 2,000,000-cycle design life in 7–11 years; hospital maintenance plans should budget closer replacement on a 10-year cycle rather than at failure [S3].
Corrosion under cleaning chemistry: 304 stainless in theatres where bleach and quaternary-ammonium compounds are used daily will show tea-staining within 18–24 months; 316 or powder-coated 304 extends service to 5+ years in the same service [S2].
Anti-ligature hardware cannot eliminate every attachment point: even sloped levers can support a cord under certain loadings, and the schedule must be paired with continuous-hinge door tops, removed coat hooks, and breakaway curtain rods for a complete anti-ligature room [S4]. A useful parallel: the same rigour applied to rusted-fastener torque management in plant maintenance applies here: you need the spec AND the inspection cadence, not just the spec.
Cylinder and master-key integration: large hospitals run 3,000–10,000 cylinders on a single master-key system, and specifying small-format or large-format interchangeable cores must be done at the hardware-schedule stage, not after lock orders are placed, or every door will need field modification [S3].
Documentation, BIM, and the Specification Trail
Hardware schedules for hospital projects run 200–800 line items and must be exported to the BIM model with manufacturer, model, finish, and standard reference on every line, because pay applications and infection-control audits both trace back to that data [S1][S3].
Compliance documentation bundled with each line item typically includes the BHMA/ANSI grade certificate, the UL or EN fire-rating label, the anti-microbial EPA registration where copper alloy is used, the ADA / EN 16005 accessibility statement, and the manufacturer's cycle-test data sheet; the hardware specifier signs off on the schedule before the door schedule, not after, because the door and frame must be drilled to match the template of the specified hardware [S1][S5]. For a project running 1,000+ doors, a mis-sequenced hardware spec can add 4–8 weeks to the schedule and force field drilling that voids fire-rating labels.
The next trackable signals to watch: 2026 revisions to ANSI/BHMA A156.36 (auxiliary locks) covering anti-microbial claims, growing hospital adoption of electronic access-control cylinders that integrate with electronic health-record audit trails, and wider specification of touchless operators in isolation-room ante-rooms following post-2024 infection-control guideline updates [S1][S3]. Engineers specifying the next hospital wing should pin down the closer-cycle assumption and the cylinder format before the door schedule goes out, because both decisions propagate through every leaf in the project.
The underlying component specifications are covered under architectural hardware, building pipe hardware, and pressure transmitter.