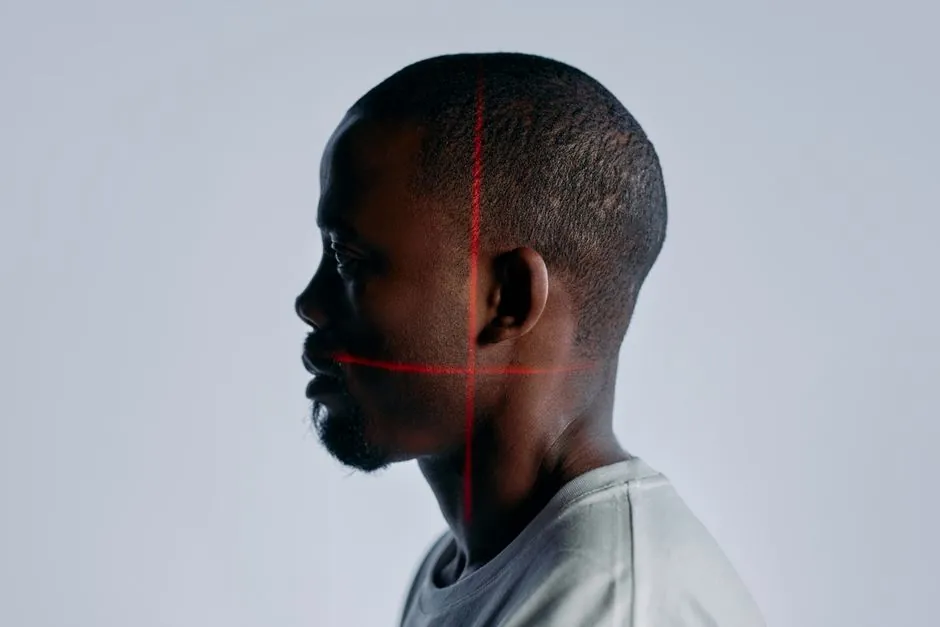
3D scanner selection is a numbers problem, not a brand problem. Five specs drive 95% of the buying decision: volumetric accuracy (base mm + distance-dependent term), point/mesh resolution, frame rate (fps) or points per second, the size class of the part (S/M/L/XL), and the software stack you must hand the mesh off to [S1][S4].
Across the portable and desktop market, metrology-grade units now publish accuracies in the 0.02-0.05 mm band with 30 fps capture [S3], while structured-light and laser-line hybrids trade peak accuracy for full-color, marker-free workflows [S1]. Industrial buyers should anchor the shortlist on the volumetric accuracy formula, not the headline single-point number, because that is the figure the inspection lab will actually be held to [S1][S8].
Accuracy: The Spec That Anchors the Whole Decision
Volumetric accuracy is published as a base tolerance plus a distance-dependent term, e.g. 0.02 mm + 0.06 mm/m, and it is the only number that tells you how the scanner behaves as the part gets bigger [S1]. The Artec Spider II, for instance, rates up to 0.05 mm accuracy with 3D accuracy over distance of 0.05 mm + 0.3 mm/m, paired with 0.05 mm resolution at 30 fps reconstruction [S3]. Single-point accuracy claims made in lab conditions will not survive a field audit, so treat anything that does not publish a distance term as marketing copy [S8].
The HandySCAN 3D BLACK Series (Creaform / AMETEK) is positioned as the high-end portable metrology reference, marketed on the combination of accuracy, simplicity, portability and measurement speed under environmental variation [S2]. For quality-control and reverse-engineering work, the rule of thumb is to buy to the volumetric number your GD&T stack demands, then back-solve which scanner class reaches it, not the other way around.
Resolution vs. Accuracy: Do Not Confuse Them
Resolution is the spacing between sampled 3D points on the surface; accuracy is how close those points are to the true geometry. A scanner can have 0.05 mm resolution and still drift in absolute terms if the optics or tracking chain is sloppy [S8]. Art and modeling workflows can prioritise resolution; precision measurement must prioritise accuracy, and on large parts the dominant error source shifts from local point noise to global alignment error, which is why volumetric terms matter [S8].
For a metrology job on a turbine blade or a stamping die, a 0.05 mm + 0.3 mm/m volumetric spec at 0.05 mm point resolution is a sensible floor, and the Spider II explicitly targets this band with a working distance of 0.19-0.3 m and a 171 x 152 mm field of view at the far end [S3]. For a 3D-printing prep or visual-effects capture, the same accuracy class is overkill and you can drop to a lower-cost NIR structured-light unit such as the 3DMakerPro Mole, which is described as marker-free NIR structured light capable of capturing dark objects without spray [S7].
Frame Rate, Field of View, and Part Size Class
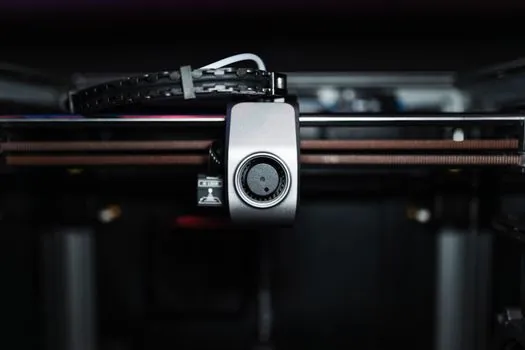
Speed specs come in two flavours: 3D reconstruction rate in frames per second for handheld structured-light units (the Spider II runs at 30 fps [S3]), and points per second for laser-line triangulation systems. Faster capture reduces motion artefact on living subjects and on the shop floor, where a part may not sit still between cycles [S1].
Part size is what kills most shortlists, because field of view, stand-off distance and depth of field are coupled. The Spider II publishes S-M object size, a 128 x 104 mm field of view at the closest range, 171 x 152 mm at the furthest, 110 mm depth of field, and a 1,800 cm³ volume capture zone [S3]. For larger workcells, fully enclosed benchtop systems such as the Allsides Cube (35 x 35 x 50 cm object envelope, 5-7 minute scan, 1,000 kg bench) or Sphere (70 x 70 x 70 cm, 8-11 minutes, 2,000 kg bench) take the operator out of the loop and trade capture time for repeatability [S5]. Buyers who need a one-device shop should be wary of any handheld marketed as 'unlimited part size', because that claim is held up by the global accuracy spec, which is exactly the number that drifts first on large parts [S8].
Contact vs. Non-Contact, and the Lighting Question
Keyence frames the basic split as contact-based vs. non-contact: contact probes (CMM arms, touch probes) are chosen when absolute dimensional accuracy is the only goal, non-contact optical scanners when throughput, dense surface data, and full geometry coverage matter more than a handful of points [S4]. Within non-contact, the working sub-classes are laser line (triangulation), structured light (visible or NIR), and photogrammetry/laser SLAM for very large or indoor spaces, each with very different accuracy ceilings [S4][S6].
Lighting is the silent killer of structured-light performance. Dark, glossy, and transparent surfaces still defeat most visible-light systems, which is why the NIR structured-light approach in the 3DMakerPro Mole is marketed specifically at dark objects without surface spray [S7], and why hybrid blue-laser + IR VCSEL designs (e.g. the Einstar 2) are being pushed as a portable, full-color, marker-free path [S1]. For glossy or black anodised parts, expect to budget for a contrast spray or a target-dot workflow, or move to a laser-line system that handles those surfaces natively [S3].
Criteria-Based Comparison of the Main Options
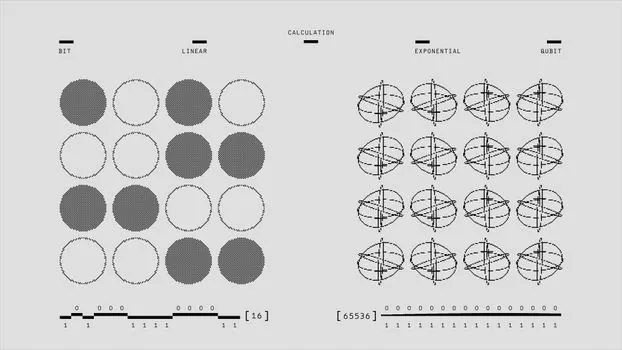
The four realistic options a buyer in 2026 will shortlist line up against four criteria as follows. (1) Handheld structured-light, 30 fps, marker-free, full color: 0.05 mm + 0.3 mm/m volumetric, S-M parts, mid-to-high cost; best for medical, heritage, and design review [S3]. (2) Handheld laser triangulation / metrology-grade portable (e.g. HandySCAN 3D BLACK): sub-0.05 mm volumetric, robust on dark and shiny parts, marketed for portable metrology and harsh shop conditions [S2]. (3) NIR structured-light entry handheld (e.g. 3DMakerPro Mole): lower accuracy, marker-free on dark objects, lowest cost, fits a maker / 3D-printing pipeline [S7]. (4) Benchtop enclosed turntable system (e.g. Allsides Cube/Sphere): fixed volume, 5-11 minute scan, 20 kg part limit, highest repeatability for small-batch inspection [S5].
For buyers comparing across these, the 3D scanner decision should weight the volumetric accuracy spec first, then the part-size envelope, then the surface-finish compatibility, and only then the software export chain. Skip this order and you will overpay for accuracy you cannot hand off, or buy a scanner that cannot see the parts you actually run.
Who This Spec Map Is For, and Who Should Walk Away
This map is for buyers who already have a use case (inspection, reverse engineering, body capture, prep for additive manufacturing) and a defined part-size envelope, and who can read a spec sheet. The mainstream 0.05 mm + 0.3 mm/m handheld class is the right answer for roughly 70% of shops doing small-to-medium metrology or visual capture; the structured-light path in structured-light scanner form is the right answer for full-color work and for subjects that cannot be sprayed. [S1]
It is not for buyers who want one device to do CMM-accuracy on a 20 m aerospace component, who should be looking at laser tracker + photogrammetry or robotic optical CMM instead. It is also not for buyers whose deliverable is a CAD model, not a mesh: if the end product is parametric surfaces, budget for a scan-to-CAD software seat on top of the hardware, because no portable scanner outputs editable solids directly.
Standards, Sourcing, and What to Verify on the Datasheet
Industrial metrology-grade scanners are typically evaluated against ISO 10360-style chain-of-traceability language, with Creaform explicitly marketing its HandySCAN 3D BLACK Series accuracy as ISO-certified [S2]. Buyers should ask for the certificate of accuracy in the form of a base + distance term, the working distance at which the spec was measured, the recommended stand-off and tracking volume, and the test artefacts used (sphere, ball-bar, length artefact). For higher-tier work in oil and gas or aerospace, also confirm compliance with your internal NDT/inspection QA scheme; portable optical CMMs and SLAM-based LiDAR units (such as the Artec Jet [S6]) are an adjacent category rather than a direct substitute for a triangulation scanner.
Adjacent sensing categories are worth a cross-check: an industrial barcode scanner is a 1D/2D imager, not a 3D scanner, and conflating them at procurement is a common mistake on automated-line tenders. Two trackable signals to watch over the next two quarters are (a) more metrology-grade handhelds publishing distance-based volumetric terms in mm/m rather than single-point mm, and (b) hybrid blue-laser/IR units such as the Einstar 2 pushing full-color marker-free capture down into the sub-$2k tier [S1].
Background reading: Machine vision system price and cost guide: 2026 component and integrator benchmarks.