For hospital envelopes, interior millwork, and clinical corridors, AA1100 / AA3003 solid aluminum veneer in 2.0 to 3.0 mm thickness is the specification engineers should anchor to in 2026, primarily because it carries a non-combustible A1 rating that ACP cannot match with a PE core [S4][S5].
Hospitals combine three load cases that a single material must satisfy simultaneously: infection-control cleanability, 24/7 operational continuity during seismic or weather events, and strict non-combustibility for façades above the IBC high-rise threshold. ALPOLIC technical guidance for medical facilities frames composite panels as a "perfect fit for heavy-use buildings," but it is the A2 fire-retardant mineral-core MCM, not the PE-core variant, that is suitable for hospital envelopes [S1].
Solid Veneer vs Fire-Retardant ACP: The Hospital Decision Line
Solid aluminum veneer is a single 1.5 to 3.0 mm sheet of 3000 or 5000 series aluminum alloy and is naturally non-combustible to A1; ACP is a 3 to 4 mm sandwich of two ~0.5 mm aluminum skins bonded to a core, and is only non-combustible when the core is a fire-retardant mineral formulation rated A2 [S4].
On the four criteria that drive hospital specification (fire rating, geometric flexibility, weight, and budget), the comparison reads as follows: solid veneer wins fire (A1 vs A2) and geometry (weldable, foldable, double-curvable), loses weight (a 2.5 mm solid panel is roughly 2.6 to 3.5 times heavier per m² than a 4 mm FR-ACP), and loses on flat-facade budget where ACP saves roughly 120 RMB per m² at 2018 baseline pricing on 1,000 m² projects [S4][S5]. The same fire-rating caveat for ACP appears across the technical literature, where the two main sub-grades (A2 mineral core and standard PE core) cannot be treated as equivalent for healthcare work [S3].
Where Solid Aluminum Veneer Is Mandatory in Hospitals
Hospital exterior envelopes above 22 m, operating-room ceilings, MRI room wall cladding, sterile corridors, and any interior application where the IBC or local code requires a non-combustible A1 rating are the zones where only solid aluminum veneer satisfies the spec, because the panel must be weldable, foldable into tight corners, and demonstrably non-combustible to A1 [S4].
Pure + FreeForm's millwork spec literature explicitly targets these healthcare-grade interior use cases, listing wall panels, reception desks, elevators, escalator cladding, casework, staircases, signage, and fireplaces as standard applications for 0.8 to 1.0 mm light-gauge metal veneer laminated to a wood, phenolic, or honeycomb backer [S2]. That same product line carries an AAMA 2605 high-performance exterior finish, an ASTM E84 Class A fire rating, CAN ULC-S102 compliance, 100 percent aluminum construction, at least 20 percent post-consumer recycled content, and a 20-year finish warranty, which together cover the durability and cleanability requirements healthcare facility managers consistently raise [S2].
Where Fire-Retardant ACP Is Acceptable in Hospitals

A2 fire-retardant mineral-core ACP is acceptable for low-rise hospital annexes, ground-floor lobby walls, soffit cladding, and column covers where the surface must remain perfectly flat, structural load is a concern, and the budget cannot absorb the premium of solid veneer [S1][S3].
For these applications, the superior flatness of the ACP sandwich (two 0.5 mm aluminum skins on a mineral core) eliminates oil-canning over large spans, the lower panel mass reduces dead load on the hospital's primary structure, and the standard PVDF or Lumiflon FEVE topcoats can be specified with gloss retention warrantied up to 35 years on MCM products, a number that materially lowers lifecycle repainting cost for hospital maintenance budgets [S1]. On interior partitions, the Polyethylene-core ACP must be excluded entirely from any hospital project, regardless of cost, because the combustible core fails every current non-combustibility test in healthcare construction codes [S3][S4].
Material Grades, Thickness, and Coating Specs for Healthcare
For structural hospital cladding, specify AA1100 pure aluminum or AA3003 aluminum alloy solid veneer at 2.0 to 4.0 mm thickness, with 2.5 mm AA3003 as the industry default that balances formability and dent resistance [S5].
For interior millwork, drop to 0.8 to 1.0 mm light-gauge metal veneer laminated to a substrate, which can be bent and formed without cracking or crazing when fabrication follows the supplier's minimum bend radius [S2]. For the finish, specify either PVDF (polyvinylidene fluoride) for exterior exposure or a Lumiflon FEVE topcoat for maximum gloss retention, and require AAMA 2605 as the minimum exterior performance standard, with ASTM E84 Class A and CAN ULC-S102 fire ratings as the interior non-combustibility baseline [S1][S2]. For cleanability, require a finish that resists chemical exposure, fading, chalking, and gloss loss under repeated hospital-grade disinfectant wipe-downs, and confirm VOC-free formulation plus HPD and LEED documentation for the project's green-building submittal [S2].
Code, Seismic, and Operational Continuity Considerations

Hospital exterior envelopes must remain operational during and after natural disasters, and the lightweight mass of metal cladding is a key enabler of seismic resilience: Vicwest engineering notes that ALPOLIC's lightweight aluminum composite panels are explicitly specified for new and retrofit health facilities constructed to resist earthquakes, particularly under California OSHPD and similar state-level hospital seismic programs [S1].
For renovation work on operating hospitals, the case study at the century-old Swedish Covenant Hospital in Chicago documents the operational argument for MCM: ALPOLIC's aluminum composite panels were selected for "exceptional paint finishes, high quality of product, and delivery of a material to meet fast-track hospital schedules," and the panelized system allowed patient care to continue in adjacent wings during facade replacement [S1]. For LEED-targeted hospital builds such as the OrthoVirginia Medical Office Building in Richmond, the same MCM product line was specified for its contribution to LEED credits, which is a trackable spec signal on healthcare projects in 2026 [S1].
Comparison Table: Solid Veneer vs FR-ACP for Hospital Zones
Across the four decision criteria that govern hospital envelope and interior specification, the two products land as follows: fire rating is A1 for solid veneer and A2 for fire-retardant ACP [S4]; geometric flexibility is high (weldable, foldable, double-curvable) for solid veneer and low (flat or single-curve only) for ACP [S4]; panel weight at 2.5 mm thickness is approximately 6.75 kg/m² for solid veneer versus approximately 5.5 kg/m² for a 4 mm FR-ACP (composite density roughly 1.35 to 1.55 g/cm³ versus solid aluminum 2.71 g/cm³); cost is higher for solid veneer, with ACP running roughly 120 RMB/m² less at 2018 baseline on 1,000 m² projects, equivalent to about 1.2 million RMB total savings at that scale [S4][S5]. The clean rule for engineers: specify solid veneer for any hospital zone where A1 non-combustibility, complex geometry, or interior millwork is required, and reserve A2 FR-ACP for flat, low-rise annex envelopes and ground-floor feature walls where the MCM flatness, lighter dead load, and PVDF/FEVE topcoat with 35-year finish warranty justify the trade.
Related Selection Specs for Healthcare Facility Packages
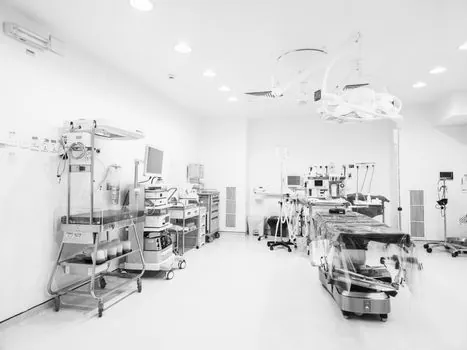
Hospitals rarely run a single-material package, so the aluminum veneer spec sits alongside a wider envelope of structural and infrastructure decisions. For the cleanroom and sterile-suite interior fit-out, the aluminum veneer panel selection for cleanrooms article covers the tighter flatness, anti-microbial coating, and air-tightness requirements that overlap with hospital millwork. For commercial-class annex buildings on the same hospital campus, the aluminum veneer panel selection for commercial buildings map covers budget-driven FR-ACP usage on low-rise office wings. For industrial-service areas such as central energy plants and chiller rooms, the aluminum veneer panel selection for industrial facilities map documents the corrosion, chemical-exposure, and impact thresholds that push specification back toward heavier solid veneer. [S4]
For 2026 hospital projects, the trackable signal is whether the architect's envelope spec separates A1 solid veneer (all interior zones, all façades above code threshold) from A2 FR-ACP (low-rise flat annex envelopes only) and excludes PE-core ACP from the project entirely; the supporting signal is the panel finish warranty term (20 years on AAMA 2605 millwork veneer, up to 35 years on Lumiflon FEVE MCM) carried in the submittal package, and the seismic/operational continuity clause referencing the project's state hospital program (OSHPD, HCAI, or equivalent).
Spec-level background on the components involved: aluminum veneer panel, aluminum alloy, and aluminum ladder.