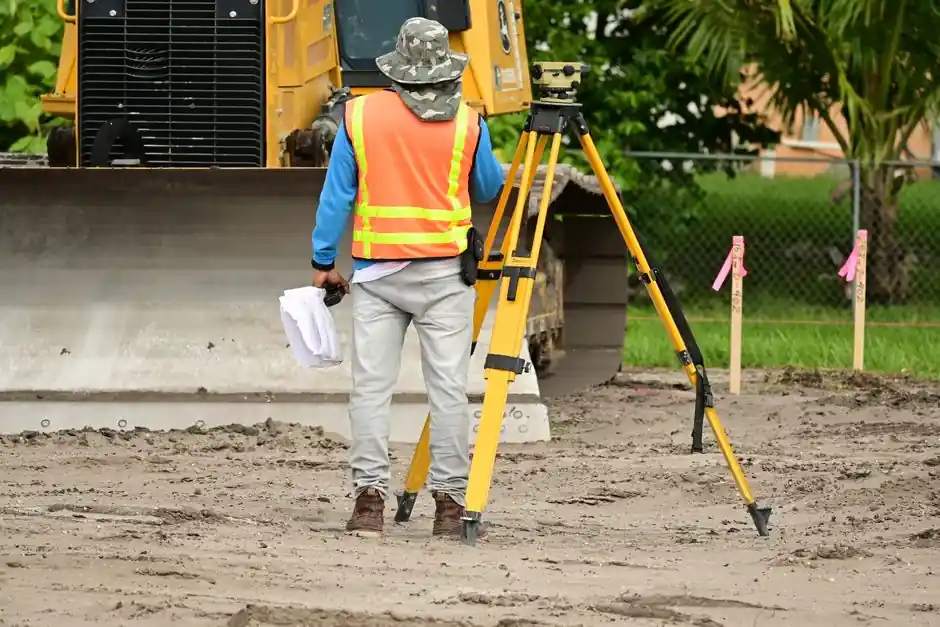
Automatic level compensators are routinely specified at 0.5 arc seconds on premium optical instruments, with the figure translating linearly to about ±1.6 mm at 30 m and ±1/16 in. at 100 ft on a properly calibrated instrument [S2][S3].
The arc-second rating is the single number that decides whether the instrument is a first-order engineering level, a general-construction auto level, or a road builders' level, and that 0.5 to 30 arc-second spread is the gap between sub-millimetre deformation monitoring and rough grade staking [S2][S4].
What an Arc Second Actually Means in the Field
One degree of angle divides into 60 arc minutes, and each arc minute divides into 60 arc seconds; 10 arc seconds of residual tilt therefore produces ±1/16 in. at 100 ft, or ±1.6 mm at 30 m, and the same 10-arc-second error doubles to ±1/8 in. at 200 ft because the deviation scales linearly with sight distance [S3].
On a road-grade optical level, vial sensitivity is rated in arc-seconds per 2 mm graduation, with 20- to 30-second vials considered adequate for grade staking and a 20-second vial that drifts one full division produces 9.7 mm of elevation error at 100 m [S4].
How the Compensator Holds That Number
A modern automatic level replaces the long tubular vial with a pendulum-suspended prism that swings the line of sight back to horizontal once the operator has centred the bull's-eye bubble, and on typical engineering auto levels the residual error sits inside ±0.3 mm at 30 m once the compensator has settled [S4][S5].
The compensator only works inside its self-leveling range, which is usually expressed in arc minutes of allowable tilt before the mechanism gives up; exceed that range and the instrument either warns the operator or shuts the beam off, because a saturated compensator will silently bias every reading [S3].
A two-peg test is the standard field check: set the level midway between two rods, then move it close to one rod, and any difference in the computed elevation change between the two setups is the residual collimation error, which is the dominant failure mode that lets a healthy compensator produce systematically wrong heights [S4].
Specs You Will See on a Data Sheet

A representative professional auto level lists leveling accuracy of ±1/16 in. at 250 ft (±1.5 mm at 76 m), a working range of 400 ft (120 m), angular accuracy of 1 degree, and a 1 degree 20 minute field of view, with minimum focus distances published separately for short-sight work [S6].
High-mag engineering levels push telescope magnification to 32x, while general-construction auto levels ship at 24x to 32x with stadia hairs spaced to give a 1:100 distance ratio off a graduated rod, and the magnification is what lets a 0.5-arc-second compensator actually be read by a human operator at 100 m [S2][S4].
Decision Criteria: Which Class of Instrument Matches the Job
For deformation monitoring, first-order levelling runs, or precision machine install, specify an instrument with a sub-arc-second compensator and prove it with a two-peg test before each campaign, because the 0.5-arc-second class is the only tier that holds ±0.5 mm over a 100 m sight under stable conditions [S2][S4].
For general construction, foundation elevations, drainage grades, and suspended-ceiling work, the ±1.5 mm at 76 m class (about 4 arc seconds) is the workhorse, and it is the same class auto level vs. digital level buyers actually cross-shop for daily site work, as covered in the auto level vs digital level decision guide. For road grading and rough stake work, a 20- to 30-arc-second vial instrument is sensitive enough and is not worth the cost premium of a compensator instrument, because the surface tolerance of the finished road is itself in the ±3 mm at 100 m range [S4].
Failure Modes and Common Misreads
Collimation error is the silent killer: if the line of sight is not parallel to the bubble axis, every reading carries a systematic error that grows with sight distance, and only the two-peg test catches it on a routine basis [S4].
Temperature gradient, tripod settlement, and vibration will each push a compensator outside its rated accuracy band even on a healthy instrument, and a compensator that is dirty, magnetised, or mechanically sticky will bias readings without warning; that is why automatic-level field routines call for the two-peg test at the start of every session, not just at annual calibration [S1][S4].
A second common misread is the difference between arc-second compensator accuracy and arc-second vial sensitivity: the compensator rating is the residual tilt after settling, while the vial rating is the bubble's response per division, and the two numbers are not interchangeable when you size an instrument to a tolerance [S3][S4].
Standards and Sourcing Discipline
No single ISO or IEC standard universally governs automatic-level compensator accuracy in arc seconds; published values are vendor-stated and verified by the two-peg field test, so the spec on the data sheet should be treated as a typical figure, not a guaranteed minimum, until the user has proved it on their own tripods and rods [S1][S3][S6].
For a wider view of how accuracy specifications behave once they leave the data sheet, the compound accuracy behaviour of ±2 °C or 2 % of reading piece applies the same discipline to temperature transmitters, and the underlying field-test logic for any precision instrument is covered in the automatic level encyclopedia entry.
Track the next data point by watching whether vendors begin publishing compensator accuracy as a maximum-over-temperature figure rather than a 20 °C laboratory number, and whether digital levels start quoting equivalent arc-second compensator ratings alongside their 0.3 mm standard-deviation claims; both shifts would let buyers compare optical and digital tiers on a single axis instead of two.
The underlying component specifications are covered under arc welder, and automatic molding line.