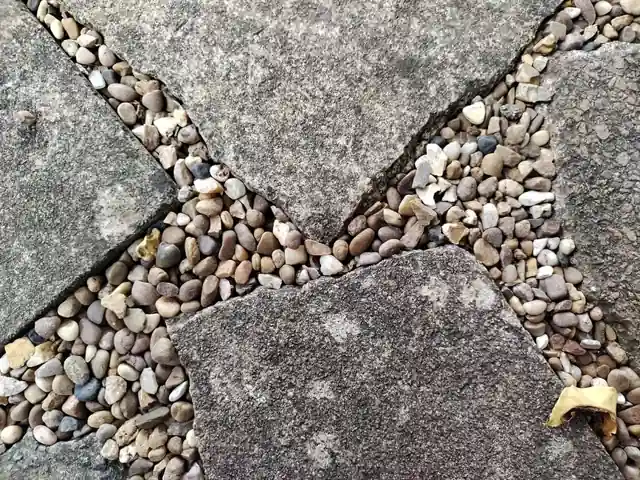
Exterior stone cladding generally requires a thicker, mechanically anchored slab than interior flooring: 20 mm is a practical wall baseline, while 30 mm is common where panel size, impact exposure, or edge stability is critical [S4][S6].
Flooring must also resist foot traffic, impact, bending over the substrate, and point loads, making 18–20 mm the normal range for interior work and 20–30 mm more suitable for stairs, commercial paving, or heavier-duty exterior surfaces [S4][S6].
Thickness selection by application and loading
Thickness cannot be selected from application name alone. Stone type, panel dimensions, support spacing, joint layout, substrate condition, finish, exposure, and installation method all affect the result; specification practice therefore ties thickness to the complete panel system rather than to stone alone [S2][S4].
A practical starting matrix is 10–15 mm for lightweight interior vertical panels, 18 mm for interior floors and walls, 20 mm for general floor and facade panels, and 30 mm for heavy-duty floors, stairs, exterior paving, coping, and thicker facade units [S4]. For engineered alternatives, the cited source identifies quartz stone, acrylic solid surface, large ceramic slabs, and HPL laminate among the available product categories, but it does not provide thickness values or wall-cladding specifications.
Exterior cladding: 20 mm versus 30 mm
For exterior cladding, 20 mm is a defensible starting thickness for marble, granite, limestone, and travertine only when panel dimensions, anchorage, joint spacing, and substrate movement have been engineered [S4]. The Natural Stone Institute identifies independently supported veneer, stacked veneer, grid support, strut, integrated curtain-wall, and panelized systems as distinct vertical-installation constructions, so changing slab thickness does not replace system design [S2].
Thirty millimetre units add edge stiffness and impact resistance, but they also increase dead load and fixing demands [S4]. The 2024 Dimension Stone Design Manual includes expanded anchorage graphics, new vertical-installation guidance, and information on vertical surfaces and exterior stone installations, but the cited excerpt does not specify four anchors for 30 mm stone or external-cladding applications up to 25 m building height.
Granite, dense limestone, selected marble, and selected travertine are the listed candidates for 30 mm exterior or heavy-duty use; thin 10 mm stone is not a conventional substitute for a conventional anchored facade panel [S4]. For related substrate and membrane decisions, see building stone edge profiles and edge detailing.
Flooring: 18 mm, 20 mm, and 30 mm

Eighteen millimetres is a balanced interior-floor specification for marble, granite, and limestone where panel size and substrate support are controlled [S4]. Twenty millimetres is the more common all-round floor choice because it provides greater bending and edge capacity while remaining compatible with conventional stone-flooring fabrication [S4][S6].
Thirty millimetres is appropriate where loads, traffic, impact, and edge exposure are more severe, including stairs, exterior paving, and commercial pathways [S3][S4]. A separate paving guide identifies 50–100 mm slabs for driveways, commercial pathways, and heavier-load areas, showing that paving on granular or soil support may require much greater thickness than a floor installed over a prepared mortar bed [S3].
Thin-set installation does not make an inadequately stiff slab suitable for a floor. A 10 mm natural-stone installation guide addresses 10 mm slabs on both walls and floors, but conventional 10 mm natural stone is described as rarely suitable for floors unless it forms part of a tested composite system [S4][S7].
Performance comparison across common options
On load capacity, 10 mm ranks below 18 mm, which ranks below 20 mm and 30 mm because increased section depth improves bending stiffness and edge resistance. On handling, the 10–15 mm options are lighter and easier to transport, but they demand flatter substrates, smaller panels, or tested composite construction [S4]. On installation effort, adhesive-mounted thin slabs require careful substrate preparation, while thicker exterior panels require a coordinated mechanical support and anchorage system [S2][S7].
On material suitability, granite is generally stronger and less porous than marble, limestone, and travertine, but thickness cannot substitute for stone selection [S4]. Travertine also requires attention to natural pores and voids, including filling and reinforcement where appropriate [S4]. Marble is more sensitive to staining and acidic cleaners, which affects maintenance rather than the minimum structural thickness [S4].
The explicit choice is therefore: use 18–20 mm for ordinary interior floors; use 20 mm as the starting point for engineered exterior cladding; use 30 mm for larger exterior panels, heavy traffic, stairs, or stronger edge requirements; and do not use 50–100 mm paving guidance for a conventional floor slab [S3][S4][S6].
Installation systems and failure controls

Adhesive-backed vertical stone requires a stable, flat, clean substrate, proper slab preparation, and a compatible specialty mortar system [S7]. A support gap, contaminated surface, or uneven substrate can produce edge stress or delamination, and the 10 mm category in particular requires precise backing and limited panel size [S4][S7].
Mechanically anchored exterior cladding requires the anchor to engage the specified stone thickness and connect to a compatible support system. The NSI anchorage resource covers common device types and their interface with stone panels and building structure, while the 2024 Dimension Stone Design Manual provides separate guidance for vertical and horizontal installations [S2]. Anchor count, embedment, panel geometry, and substrate capacity must be verified as a complete assembly.
For larger exterior units, stone thickness alone is insufficient if the panel has a high aspect ratio or weak edge condition. The supporting system must control movement without restraining thermal expansion, and continuous insulation components require compatible thermal-separation detailing [S2].
Who should use each thickness class
Interior wall applications, elevator surrounds, cabinet fronts, and low-traffic feature walls can use 10–15 mm panels when the backing system is designed for them [S4]. Interior residential and commercial floors generally fit 18–20 mm natural-stone slabs, subject to panel size and flexural performance [S4][S6].
Exterior facades, entrance walls, stair landings, commercial pathways, and driveways are not interchangeable applications. Facade panels demand verified anchorage and movement control; exterior paving requires a foundation and thickness appropriate to vehicle or pedestrian loads [S2][S3]. A 20 mm wall panel should not be treated as an equivalent substitute for a 50–100 mm driveway slab [S3].
Thin, large-format stone is best treated as a panel-system decision, not a discount thickness. The 10 mm option is suited to lightweight vertical panels or tested composites, while 30 mm is the conventional answer when greater stiffness, impact resistance, and edge strength justify the added dead load and fabrication cost [S4].
Specification and sourcing controls
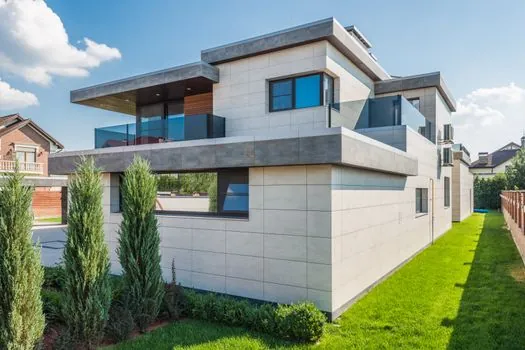
Write the stone variety and grade, nominal thickness and permitted tolerance, finish, panel dimensions, joint width, substrate, installation system, anchorage requirement, edge treatment, and test criteria into the project specification. Thickness alone is not a complete performance description, and the 2024 NSI Dimension Stone Design Manual treats vertical surfaces, horizontal surfaces, wet areas, and exterior maintenance as distinct design chapters [S2].
Require project-specific evidence for flexural strength, water absorption, anchorage capacity, and compatibility with the substrate and fixing system. NSI resources distinguish ASTM test methods from European methods and warn that results obtained under one test regime may not satisfy the other without assessment [S2].
Before releasing a stone order, record the approved panel schedule, stone source and lot, nominal and minimum finished thickness, edge details, dry-laid layout, support design, and mock-up criteria. The Natural Stone Institute Dimension Stone Design Manual, 2024 edition provides the appropriate starting point for dimension-stone installation details, while project engineers must select the final thickness and anchorage for the actual panel geometry and exposure.
Track two procurement signals for each package: confirmation that the supplier can deliver the specified thickness and panel dimensions, and approval of the substrate and anchorage details before fabrication. If either remains unresolved, hold the slab purchase rather than treating thickness as a visual preference.