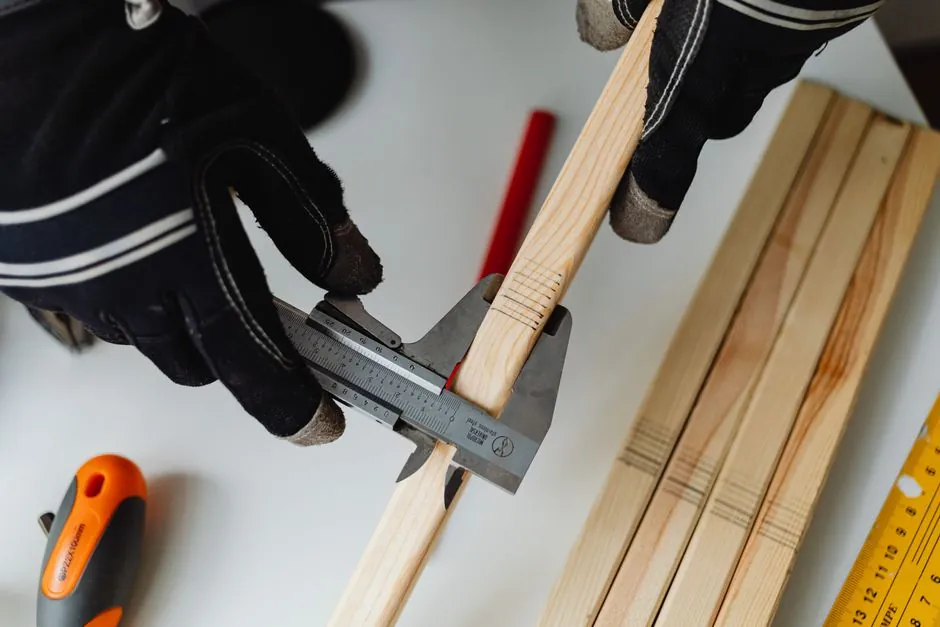
Caliper vs micrometer selection is decided by two numbers, tolerance band and feature type: a typical digital or vernier caliper reads to 0.001" and holds ±0.001" (±0.02 mm) accuracy [S2], while a properly calibrated outside micrometer reaches ±0.0001", roughly ten times tighter than a comparable caliper [S2].
Range coverage is the second hard constraint. Standard calipers commonly span 0-6" (0-150 mm) in a single frame, whereas outside micrometers are sold in 1" (25 mm) increments, typically 0-1" (0-25 mm) and 1-2" (25-50 mm), with long-range models reaching 0-24" (0-600 mm) [S3]. Choosing the wrong tool class or the wrong frame size is the most common root cause of rejected first-article inspections.
Resolution vs Accuracy: the Numbers That Actually Decide the Tool
Resolution is the smallest displayed increment; accuracy is how close a reading is to the true value. A digital caliper reading to 0.0005" can still be only ±0.002" accurate if the jaw slide is worn or the encoder has drifted, so the extra digit is false precision [S2]. Calipers typically read to 0.001" while micrometers commonly read to 0.0005" or finer, but resolution alone does not pick the tool [S1].
For a caliper micrometer decision, anchor on three concrete numbers: caliper accuracy band ±0.001" for routine work, micrometer accuracy ±0.0001" for accept/reject features, and resolution at 0.0005" as the practical floor where digital micrometers begin to outperform dial calipers on operator-to-operator repeatability [S2].
When a Caliper Is the Correct Tool
A 0-6" digital caliper covers outside dimension, inside dimension, depth, and step measurement in a single instrument, which is why it remains the default first tool on a shop floor [S2][S3]. The ±0.001" (±0.02 mm) accuracy of a well-made digital or vernier unit is sufficient for general-purpose inspection, setup verification, and quick checks where the print tolerance is ≥ ±0.003" [S2].
For deeper context on the geometry-versus-tolerance trade-off and how calipers sit in a wider metrology stack, the Caliper vs Micrometer selection map lays the same logic out as a buyer's flowchart. Calipers fail when the print tightens past ±0.003" or when an accept/reject call depends on the reading, because operator jaw pressure variation becomes the dominant error source without a force-limiting device [S2].
When a Micrometer Is the Correct Tool

Outside micrometers deliver ±0.0001" accuracy in production inspection because the screw-thread spindle converts rotation into linear motion with built-in mechanical gain, and the thimble ratchet or friction stop holds measuring force consistent across operators [S2]. That repeatability is what makes the micrometer the right tool for any feature that gates accept/reject status.
Standard frame sizes step in 1" (25 mm) increments, with the 0-1" and 1-2" sizes covering the majority of shaft, thickness, and width-across-flats features on machined parts [S3]. Specialty frames extend the family: inside/bore micrometers for internal diameters, depth micrometers for recesses, thread micrometers for pitch diameter, blade micrometers for narrow grooves, and tube micrometers for tubing wall thickness [S2]. Specifying replaceable anvils and spindles at purchase time is the cheapest way to keep one frame covering multiple feature sizes [S3].
Comparison Matrix: Caliper vs Micrometer on 4 Decision Criteria
Set against the four criteria most buyers actually screen on, the choice is clean:
Resolution: caliper 0.0005"-0.001" (0.01-0.02 mm), micrometer 0.0001"-0.0005" (0.001-0.01 mm) [S1][S2]. Accuracy: caliper ±0.001" (±0.02 mm), micrometer ±0.0001" (±0.002 mm) [S2]. Range per frame: caliper 0-6" (0-150 mm), micrometer 1" (25 mm) standard step, long-range to 0-24" (0-600 mm) [S3]. Feature versatility: caliper covers OD, ID, depth and step in one tool, micrometer needs a different instrument per feature family (outside, inside, depth, thread, blade, tube) [S2][S3].
The rule of thumb: if the print tolerance is looser than ±0.003" and the part has mixed features, specify one 0-6" digital caliper; if the tolerance is ±0.001" or tighter on a single feature type, specify the matching micrometer frame and a calibration plan.
Reading Type, Display, and Power: Analog, Dial, Digital
Caliper and micrometer form factors split three ways. Vernier (analog) units use a sliding scale and need no power, which keeps them in service during long shifts and in field conditions; dial calipers replace the vernier with a mechanical indicator; digital units add an LCD readout and typically output to a data port, which is now the most common shop-floor format because it removes the operator's interpolation step [S3].
Analog micrometers remain the most widely deployed because they do not rely on batteries, but digital micrometers are gaining share on the same ease-of-use argument that drove digital caliper adoption [S3]. For metrology rooms and SPC lines, the data output of a digital unit is the deciding factor over display type, since the resolution and accuracy bands are defined by the frame and screw mechanism, not the readout.
Range Sizing and Frame Selection
Range sizing is a hard match: the measured feature has to sit inside the tool's frame band, not just below its maximum. For micrometers this means stocking multiple 1" (25 mm) frames, typically 0-1", 1-2", 2-3", 3-4", and on up the scale, instead of trying to use one 0-6" micrometer across a wide part mix [S3]. Long-range frames exist to 0-24" (0-600 mm) for large shaft and plate work, but accuracy degrades and weight rises with frame size, so dedicated large-frame micrometers are usually a metrology-room purchase, not a shop-floor one [S3].
For calipers, the 0-6" frame covers the majority of machined components, with 0-12" and 0-24" frames used for large fabricated and plate parts. For shop-floor linear guide carriage blocks and similar precision motion components, a 0-6" caliper handles OD and width checks while a 0-1" or 1-2" micrometer covers the critical rail-feature tolerances that drive preload.
Who Should NOT Pick the Caliper, and Why
If the print calls out ±0.001" or tighter, the caliper is the wrong tool even if it reads to 0.0005". Internal slide wear, jaw parallelism drift, and operator pressure variation each contribute error on the same order as the tolerance itself, and the reading is not reliable enough to back a customer-facing accept/reject decision [S2]. A caliper is also the wrong tool when two or more operators will measure the same feature, because without a force-limiting device the inter-operator spread on a single part commonly exceeds the tool's rated accuracy.
The practical exception: a caliper is fine on a ±0.001" print for a one-off setup check where the next operation is a precision machine cut. It is not fine for final inspection of that same feature.
Calibration, Standards, and Sourcing
Both tool classes need a calibration plan matched to the tolerance they are backing. ISO/IEC 17025 accredited calibration at the rated accuracy of the tool, with cycle times tied to usage hours rather than calendar months, is the working baseline for metrology labs; shop-floor digital calipers typically run on a 6-12 month cycle, and micrometers on a 3-6 month cycle, with ring gauges and grade-0 or grade-1 block sets as the reference standards. Sourcing should weight local calibration service coverage as heavily as purchase price, because a micrometer without traceable calibration is just a metal part with a screw thread. [S2]
Trackable next signals: confirm the print tolerance before specifying the tool, stock micrometer frames in 1" steps from 0-1" through 3-4" to cover the majority of shaft and thickness features, and pair each precision micrometer with a documented ring or block calibration artefact before the first accept/reject call.
For component-level specifications, see crossed roller guide.