
For food and beverage QA, 304 or 316 stainless-steel digital calipers with IP65/67 sealing, friction-thimble micrometers reading 0.0001 in. (0.002 mm), and NSF/3-A sanitary-cleanable designs are the 2026 baseline, sourced from the same vendor tier that supplies general machining [S2][S3].
The Amazon Food Service & Restaurant Supplies category lists more than 1,000 vernier-caliper SKUs in the United States, including the HARDELL 12 in. stainless digital caliper with large LCD, auto-off, and inch/millimetre switching [S1]. That density confirms price pressure below $50, but food plants should still grade the tool by spec, not by sticker.
Why Material and Sealing Beat Brand in Wet Plants
Stainless frames (typically 304, with 316 preferred for chloride exposure from brines, CIP chemicals, and dairy washdowns) plus sealed electronics are the only durable combination in washdown zones, as wet-line micrometer suppliers note when ranking IP65/67 against plain steel frames [S1][S2].
A 1 in. micrometer is the most-used gage in any shop, so food QA buyers should put the best 0-1 in. instrument they can afford on the bench and step down for 1-2 in., 2-3 in., and 3-4 in. sizes, then add a 0-6 in. caliper for general work [S3]. Carbide-faced anvils resist abrasive food particulate better than plain steel, while insulated or padded frames reduce body-heat drift during sub-thousandth readings [S3].
Resolution, Tolerance, and the 10:1 Rule
Calipers typically resolve 0.001 in. (0.02 mm) and are reliable on tolerances of about +/-0.010 in.; micrometers at 0.0001 in. (0.002 mm) are the required choice for +/-0.001 in. or tighter, per the 10:1 Gagemaker's Rule used in machining and QC [S2].
For a 0.5 mm wall-thickness spec on a PET bottle preform, a 0.0001 in. micrometer is the only defensible instrument; for a +/-1 mm fill-level check on a 1 L bottle, a 0.001 in. caliper is over-qualified. The same logic frames decisions in adjacent processes; spec-first selection logic for a Caliper vs Micrometer QC selection map carries straight into a bottling hall.
Reading System: Vernier, Dial, or Digital
Mechanical digital and vernier micrometers reading to 0.001 in. with a vernier to 0.0001 in. are often more reliable than cheap 0.0001 in. electronic units that read to 0.00005 in. but drift under shop abuse, a point seasoned metrologists have raised for two decades [S3].
Coolant-resistant Mitutoyo digital calipers are the highest-rated electronic model long-term users name, while dial calipers remain the most trusted reading system for operators who distrust battery-dependent displays in cold rooms and washdown [S5]. For food QA, pick the reading system by environment: dial or vernier for steam and condensation, IP67 digital for dry labs and line-side checks.
Mechanical Build: Frame, Anvil, Thimble, Error Source
Micrometers win on accuracy because a fine-pitch screw translates rotation in line with the measurement axis, minimising Abbe's Error, while caliper jaws sit offset from the scale and tilt under uneven hand pressure, a documented limitation across all sliding-jaw designs [S2].
Friction thimbles or ratchet stops standardise measuring force between operators, which is the practical difference between a $40 import and a Starrett, Mitutoyo, Brown & Sharpe, Tesa, or Etalon frame, the brands repeatedly named as the quality benchmark by machinists since 2002 [S3][S5]. Polish micrometers from mail-order houses sit a small step down the quality ladder but a large step down in price, a useful mid-tier option for QA labs that need several sets [S5].
Food-Plant-Specific Failure Modes
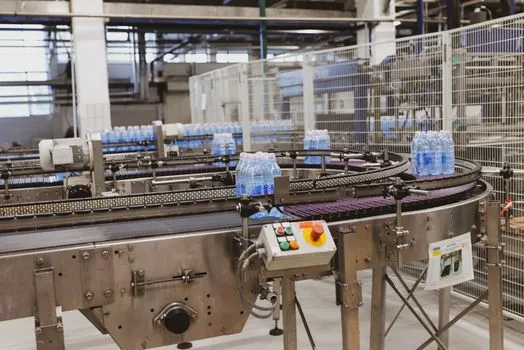
Common failure modes in food and beverage QA are corrosion pitting under 304 frames exposed to chloride CIP, LCD fogging when IP65 seals age out, lubricant wash-out on unprotected thimbles, and bacterial harborage at body seams, none of which appear on a general-machining spec sheet [S1][S2].
For meat, dairy, and beverage lines, a Sprocket selection for food processing lines spec map runs the same logic as hand gages: material, surface finish, and cleanability dominate the decision. The same spec-first discipline applies to Surface Roughness Tester suppliers and other QA instruments that ride alongside calipers on the line.
Selection Criteria Compared
Decision criteria for food-grade calipers and micrometers line up as: corrosion resistance (316 > 304 > plated steel), cleanability (sealed buttons > recessed displays), resolution (0.0001 in. mic > 0.001 in. caliper), repeatability (ratchet/friction thimble > plain thimble), and price (Polish import < US$100 digital < Starrett/Mitutoyo >$300) [S1][S2][S3][S5].
For a dairy or beverage QC bench the practical spec is 316 stainless body, IP67 digital caliper to 6 in. with 0.0005 in. repeatability, 0-1 in. friction-thimble micrometer to 0.0001 in. with carbide anvils, and food-grade H1 lubricant on the threads, a combination the major vendors can deliver off the shelf in 2026 [S2][S3].
Standards, Calibration, and Trackable Signals
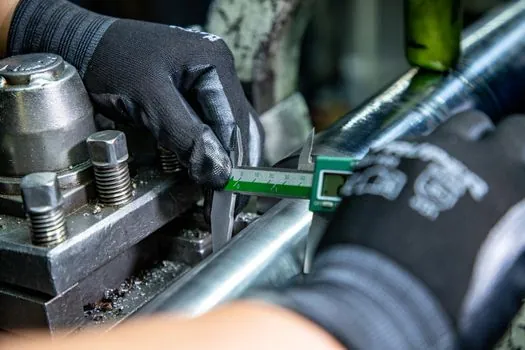
Calipers and micrometers used in regulated food QA should arrive with traceable calibration to a national institute (NIST, A2LA, or UKAS-equivalent) and should be re-verified at intervals matched to the criticality of the measured feature, typically 6-12 months for micrometers in a 3-A dairy environment [S2][S3].
Trackable signals to watch through Q4 2026: vendor disclosures of 316-frame IP67 calipers under $200 (currently a price gap between $40 imports and $300+ Mitutoyo units), and any new NSF/3-A certification language on micrometer packaging, since most food-grade claims today focus on the caliper category, not the mic [S1][S5].
For the relevant spec sheets and selection criteria, see caliper micrometer, construction machinery and equipment, and lamps and light fittings.
