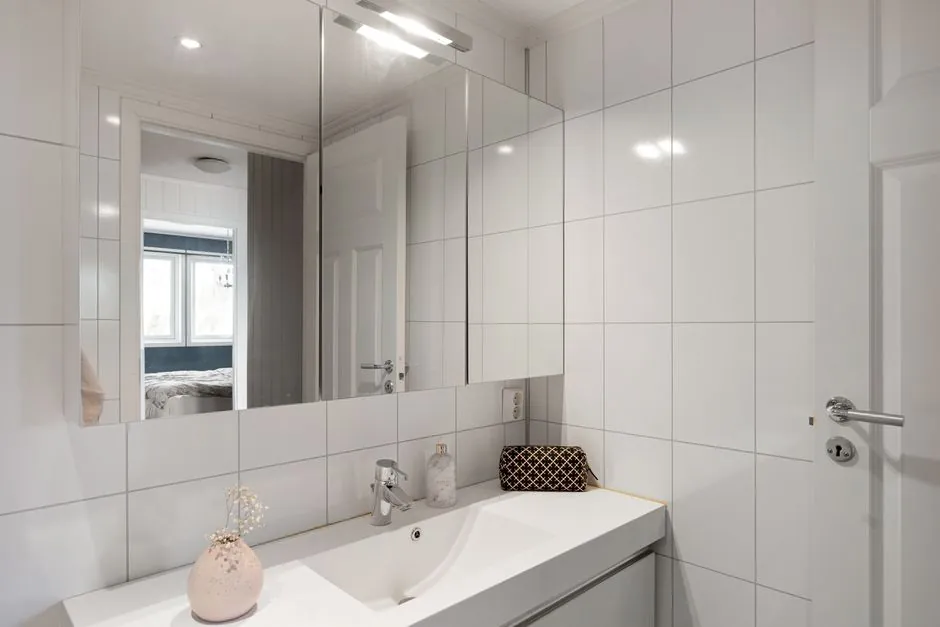
AAC walls without stiffeners are not advised for working toilets and bathrooms [S3].
The material is suitable for wall and partition construction, while foundation zones, drainage pits, water tanks, and continuously wet locations require a different approach [S3].
What AAC Brings to a Bathroom Wall
Autoclaved aerated concrete is a lightweight product containing closed air voids formed when aluminium paste reacts with alkaline constituents in the cement [S4]. It is about one-fifth the weight of normal concrete and acts as a thermal insulator and fire barrier [S4].
AAC can support quite large loads and is available as blocks and as reinforced panels used in building systems that include interior and exterior walls [S4]. These capabilities do not remove the need for a bathroom-specific wall design.
For bathroom partitions, AAC block offers a lighter alternative to dense masonry. The material can be cut and shaped with hand tools, but accurate placement, skilled trades, and good supervision remain essential [S4].
Where AAC Is Appropriate in Wet Areas
AAC blocks should be used only above plinth level and not in foundations, water tanks, drainage pits, or other areas likely to experience excessive moisture, and walls made without stiffeners are not advised for working toilets and bathrooms [S3]. Their use is therefore acceptable for bathroom boundaries and partitions rather than automatic approval for every part of a wet room.
The blockwork should remain above plinth level and outside foundations, drainage pits, water tanks, and locations expected to experience excessive moisture [S3]. This restriction is decisive in a bathroom because floor slabs, wet-zone bases, and drainage structures are exposed to more severe and less visible water conditions than an ordinary partition.
The source material specifically notes that AAC walls without stiffeners are not recommended in working toilets and bathrooms [S3]. Bathroom use therefore calls for a designed wall system, not simply the substitution of AAC blocks for clay blocks in an otherwise unchanged masonry detail.
Structural Detailing Around Bathroom Walls
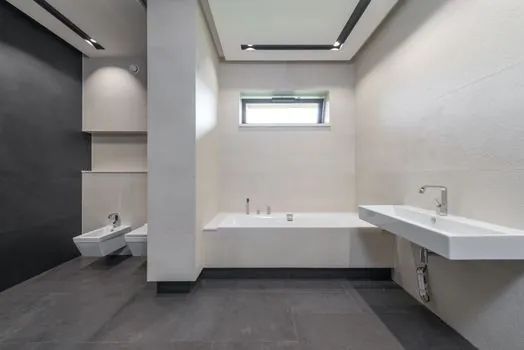
The supplied guidance states that AAC walls should include stiffeners and does not advise their use for working toilets and bathrooms, but it does not specify stiffener spacing or an RCC band or bond-beam height [S3]. These details distribute wall load and restrain shear and horizontal cracking.
Loadbearing AAC blockwork can otherwise be used for buildings up to 3 storeys, but the limiting floor count does not replace project-specific checks for openings, wall height, reinforcement, and wet-area exposure [S4].
The same barrier logic applies to bathroom faces: AAC is not a substitute for the wall's waterproof layer, tiling, sealant, screed, or drainage system.
Comparison of Bathroom Wall Options
AAC is suitable for dry-side partitions and properly detailed bathroom walls, but it is less appropriate for foundations, drainage pits, or continuously soaked zones than materials designed for direct exposure [S3]. Dense fired-clay brick provides a familiar wet-area masonry option, while AAC reduces dead load and improves thermal insulation but requires moisture protection and closer structural detailing [S1][S4].
This comparison is based on the documented range of uses, not a product-specific bathroom assembly. For project selection, the AAC block specification and insulation board references should be treated as component references, not as substitutes for the complete waterproofing design.
Waterproofing and Surface Preparation
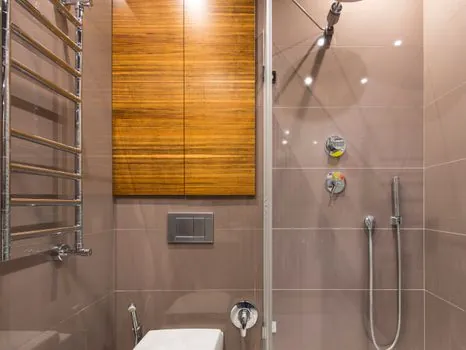
AAC is described as porous and is not advised for use in areas likely to experience excessive moisture [S3]. The practical conclusion is not that AAC can absorb bathroom exposure indefinitely, but that the wall assembly must prevent standing water and persistent infiltration.
A tiled AAC surface needs a compatible preparation and waterproofing sequence before the tile adhesive or mortar is applied. That case does not establish a universal product failure, but it demonstrates the cost of mixing proprietary or unverified materials without technical guidance.
Wall-finish decisions also affect the AAC substrate. Insulation boards may form part of a designed wall build-up, but no wet-area suitability follows merely from their use elsewhere. The waterproof membrane, bond coat, tile adhesive, joints, and sealants must be assessed as a compatible system against the AAC block.
Installation Controls That Limit Failure
The production route creates a cellular material that must be handled as a moisture-sensitive assembly: lime, water, cement, gypsum, fly ash, and aluminium powder are formed in a mould, then pressure- and steam-cured in an autoclave for 8 to 12 hours [S3]. The resulting blocks must be lifted, stored, and laid without damaged edges because thin-bed construction depends on close dimensional tolerance [S4].
Unreinforced long walls are the principal failure concern. The 3 m stiffener spacing and 1,200 mm bond-beam requirement provide measurable geometry, while the fourth reinforcement-course limit controls where horizontal restraint occurs [S3]. These details should be coordinated with door and WC pan connections, wall anchors, wet-area penetrations, and the slab edge.
What a Bathroom Wall Specification Should State
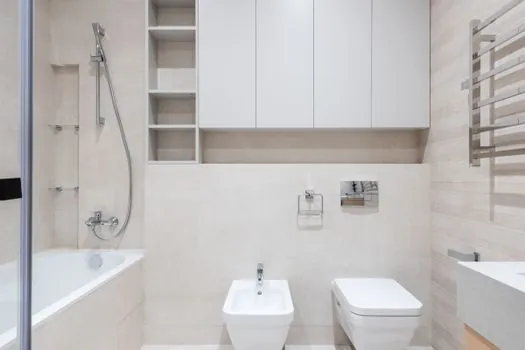
A practical specification should identify the wall as AAC masonry, state whether it is loadbearing or non-loadbearing, and define block thickness, manufacturer, approved mortar or adhesive, reinforcement, stiffener spacing, bond beams, waterproofing, finish, and sealant compatibility. It should also distinguish bathroom walls from any AAC work at plinth level, drainage pits, water tanks, or other high-moisture foundations [S3].
Construction records should confirm proper storage, clean cutting, supported openings, reinforcement placement, and curing before finish application. AAC blockwork has small dimensional tolerances when laid with thin-bed mortar, so workmanship affects whether joints remain even [S4].
Technical review is especially important when fixtures are fixed to the wall, because embedded services and penetrations can interfere with reinforcement. The related analysis of AAC block anchor pull-out provides a useful basis for that separate fixing check.
The trackable decision is the approved wall build-up: identify AAC block thickness and structural supports, then obtain written confirmation that the waterproofing and tile system suits the block before work proceeds.