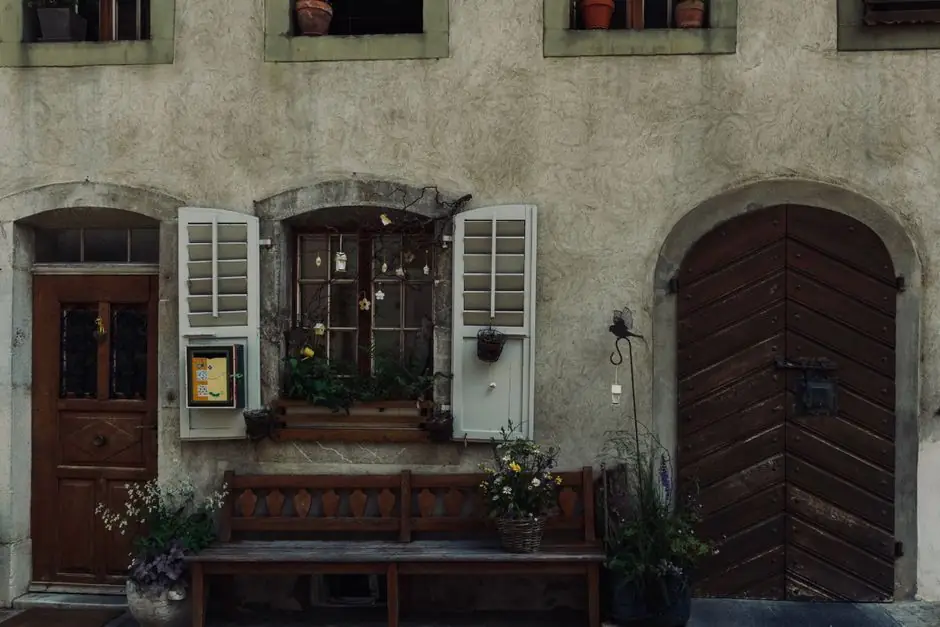
System window and door assemblies for renovation work in 2026 are factory-engineered kits, not field-mixed profile builds, and they ship with a CE Declaration of Performance under EN 14351-1 that ties each declared value to a type test [S4].
Renovation differs from new-build because the rough opening, structural surround, and existing wall assembly are constraints rather than choices; specifying a tested system (frame profile, polyamide thermal-break, EPDM gasket, drainage geometry, and approved hardware from one catalogue) is the only realistic way to keep U-value, air permeability, and water resistance on a defensible evidence chain [S4][S6].
What "system" actually buys the renovator
A system window or door is a complete assembly where one system house owns the profile geometry, the polyamide thermal-break bar, the EPDM or TPE gasket lines, the drainage chambers, the approved glass build-ups, and the hardware catalogue, and then publishes type-tested values that any licensed fabricator must reproduce [S4]. The fabricator is contractually bound to the system manual, which is what separates a system window from a generic window cut from loose profiles where air, water, and frame U-value are effectively unverified [S4]. For a procurement engineer the DoP is the single most valuable document on the job, because every declared number on the spec sheet can be traced back to a specific test report under EN 14351-1 [S4].
Realistic performance bands for current mid-to-high-end system assemblies land at U-value ≈ 1.2 to 2.0 W/m²·K, air permeability EN 12207 Class 4, watertightness 600 to 900 Pa under EN 12208, and wind resistance ±3.5 to 4.5 kPa per ASTM E330 / GB/T 7106 [S2]. Glazing is typically 5 + 12A + 5 or 6 + 16A + 6 Low-E insulated glass, with triple options and warm-edge spacers on higher tiers, and argon fill at ≥ 90 percent when specified [S2].
Renovation-specific constraints: opening size, structure, and membrane continuity
Renovation jobs almost never start with a clean rough opening: the existing lintel may be undersized, the surround may be out of square, and the interior finish may be sensitive to disturbance, which is why field-fabricated open-profile windows fail more often than system windows on this work [S1][S5]. The single most consequential renovation step is to verify rough opening dimensions, shim at bearing points, and maintain a continuous air/water membrane lap with the existing wall assembly before the new frame is set [S2].
Frame depth and sightline matter more in renovation than in new-build because the new frame must integrate with existing interior trim and exterior cladding without rebuilding the wall; typical thermal-break aluminium system frames use 6063-T5/T6 extrusions with PA66 GF25 polyamide strips and multi-chamber profiles that preserve slim sightlines while keeping the thermal break continuous [S2]. On listed facades or heritage streetscapes a slim sliding system such as the 19 mm or 21 mm sightline series lets the renovator replace failed single glazing with DGU or laminated units while keeping the original opening pattern visible [S3]. For most UK and northern European renovations, the combination of triple track sliding plus a single fixed light is the most common retrofit pattern because it keeps the existing structural opening intact [S5].
Frame and glazing choices for typical renovation climates
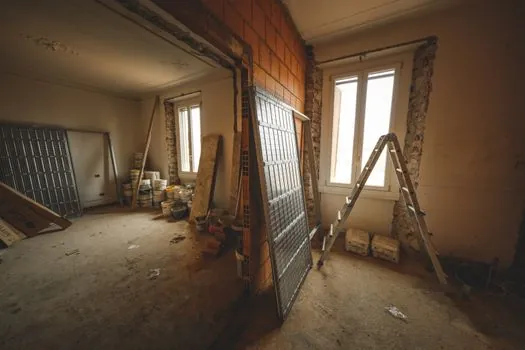
6063-T5/T6 thermal-break aluminium is the default frame for renovation work where the existing wall cannot accept a thicker timber or PVC profile, and where a 25 to 35 year service life is expected with annual gasket and drainage maintenance [S2][S4]. For acoustic-sensitive sites (urban roads, schools, healthcare) the same frame with a laminated inner pane and warm-edge spacer is the standard upgrade; typical STC values fall in the 35 to 45 dB range and OITC in the 30 to 36 range, with lab values dependent on the total glazing build-up [S2].
For coastal renovation, AAMA 2604 or 2605 powder-coat finishes are the right specification because salt spray destroys standard polyester powder within a few seasons; for hot-humid climates, the priority is the warm-edge spacer and a drained and ventilated glazing pocket, because failure mode #1 on retrofits is not frame failure but IGU edge seal failure when the old drainage path is blocked [S2][S4]. When the renovation is in a colder climate zone, target the lower end of the U-value band (closer to 1.2 W/m²·K) and demand a 90 percent or higher argon fill with a documented gas-retention warranty under EN 1279 [S2][S4].
Comparison: system window vs generic window on the four renovation-critical criteria
On a renovation the four criteria that matter are air tightness, water resistance, evidence chain, and lead time; a tested system window scores higher on the first three, while a generic window only wins on lead time when the profile is already on the shop floor [S4][S6]. On thermal performance a factory-tested system typically lands at U-value ≈ 1.2 to 1.8 W/m²·K, a regional fabricator cutting loose profiles at ≈ 1.8 to 2.5 W/m²·K, and a premium import brand at ≈ 0.9 to 1.5 W/m²·K, but the import number is only meaningful if the same frame-sash-glass-hardware combination is shipped to site [S2].
On customization, system windows allow tilt-turn, lift-slide, casement, and fixed-wall configurations in RAL or anodic finishes, with laminated safety glazing and child-safe restrictor options available off the system catalogue, while a regional fabricator is constrained by whatever gaskets and hardware the shop happens to stock [S2]. On lead time a system window from an integrated factory typically ships in 3 to 6 weeks, a regional fabricator in 2 to 8 weeks, and an import brand in 8 to 14 weeks, which is the single dimension where the generic open-profile build remains competitive [S2]. On the DoP and audit trail only the system path and the import brand carry a complete EN 14351-1 dossier; the open-profile build carries whatever test data the loose profile exporter happened to publish, which is rarely matched to the actual as-built combination [S2][S4].
Codes, certifications, and the documents to demand before signing

The minimum document set for a 2026 European renovation is the CE Declaration of Performance under EN 14351-1, EN 12207 air permeability class, EN 12208 watertightness in Pa, EN 12210 wind resistance class, and ISO 10077 or NFRC thermal transmittance data for the exact frame-glazing-hardware combination being quoted [S4]. For non-EU projects the equivalent Chinese national standards are GB/T 8478 for aluminium windows and doors, GB/T 7106 for air and wind performance, and GB/T 8484 for thermal-insulating performance, and an EN class and a GB class are not interchangeable even when they describe the same physical property [S4].
For commercial, education, or healthcare renovation work the spec should also reference ASTM E283 (air), E330 (wind), and E331 (water) on the data sheet, and a salt-spray or AAMA 2604 / 2605 finish certificate for any coastal site [S2]. For schools and similar projects the safety-glazing and framing code gates differ from a generic residential retrofit, and a separate spec map is worth reading before the hardware schedule is locked; see the school window and door spec map for the framing, safety-glass, and code-gate combination that most jurisdictions now require. For data-hall renovations the same tested-system logic applies but with different performance drivers; the data center system window and door selection guide covers the specific air, fire, and pressure requirements that the aluminum window and door reference does not.
Limits, failure modes, and what to watch on site
System windows do not eliminate the renovation risk; they only push it to the interface between the new assembly and the existing building. The dominant failure mode on retrofitted system windows is water ingress at the perimeter membrane, not at the frame itself, and it is caused by discontinuous or backward-lapped weather-resistive barriers where the new frame meets old sheathing [S2]. The second failure mode is IGU edge-seal failure when the drained and ventilated glazing cavity is blocked by site-applied sealant, which is why EN 1279 gas-retention data should be demanded alongside the U-value [S4].
The third failure mode is thermal bridging at the structural shim points, which is only avoided if the shimming is done at the bearing points the system manual specifies, with thermal-break-compatible shims, and not at random points along the frame web [S2]. A fourth, less obvious limit is that a system window is only as good as the licensed fabricator that built it: a system manual from one supplier, profiles from a different extruder, and hardware from a third catalogue produce a generic window in a system wrapper, and the DoP numbers no longer apply [S4]. The cross-reference framework for door, window, and curtain-wall interface is in the door, window, and curtain wall encyclopedia entry, and where fire rating enters the retrofit the fire-rated door reference and the fire door reference define the non-negotiable constraints.
For 2026 renovation tenders, the trackable next signal is whether the project specification cites an EN 14351-1 DoP number alongside the profile description, because that single line is the difference between a tested assembly and a generic frame dressed up as a system [S4]. A second trackable signal is whether the spec writer separates the frame U-value, the glass U-value, and the total assembly U-value, because on retrofits the total assembly value is the only one that reflects what is actually being installed [S2][S4].