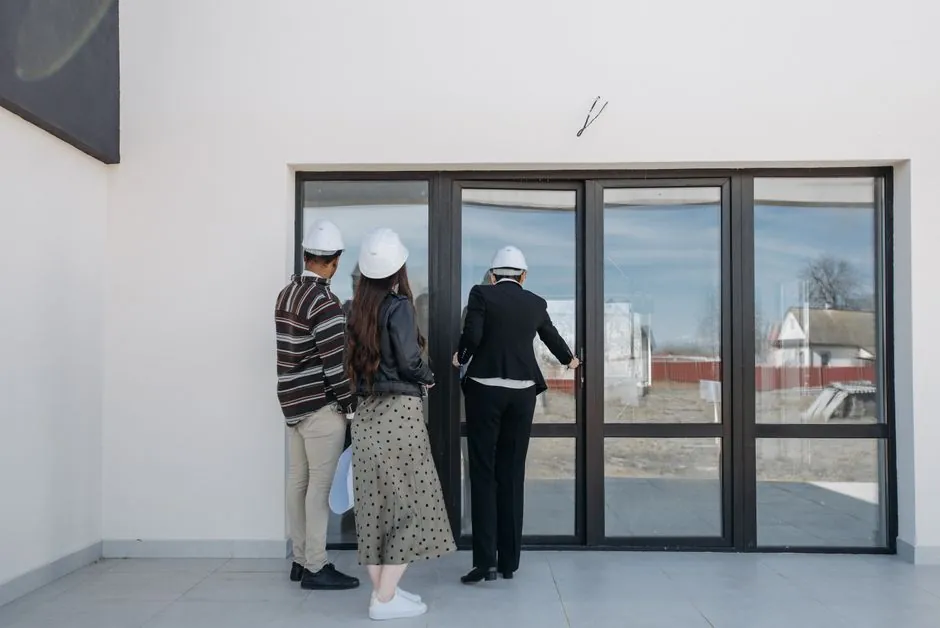
Prefabricated buildings in China operate under GB/T 51231-2016 (concrete), GB/T 51232-2016 (steel), and GB/T 51233-2016 (timber), all in force since June 1, 2017, with more than 80 supporting national, industry, and local standards governing design, production, and acceptance [S1]. For system window and door selection, the standards push modular coordination, factory-produced standardized exterior windows, and embedded-frame installation as the default method, replacing wet and dry site-installed frames of conventional builds [S1].
System assemblies are factory-engineered units (profile, gasket, glazing bead, hardware) tested as a complete product, typically delivering a U-value band of roughly 1.0-1.3 W/m²·K and verified performance against air, water, and structural loads [S6]. For prefab steel structures this is decisive: site tolerances are tight, hoisting cycles are short, and any field-mixing of profile and glazing voids the system's test report [S5][S8].
Modular Opening Geometry and Frame Coordination
GB/T 51231-2016 mandates modular units and combinations that minimize specifications while maximizing combinations, so exterior window sizes must align with the standard hole size minus reasonable reductions for frameless or pre-embedded installation, and minus frame depth for rear-mounted frames [S1]. The standard's recommended casement grid is 600 mm wide by 800 mm, 1000 mm, or 1200 mm tall, calibrated to standard sash sizes, with other grid dimensions derived from BIM-modelled sash rules [S1].
Embedded frames remain the preferred installation method for prefab because the post-installation technique lets the embedded part be set during wall casting and the finished window replaced independently of the structure, a practical match to the 25-40 year service life that mid/high-end system aluminum windows and doors routinely achieve [S4][S1]. Tolerances must also account for interlayer deformation of the main structure, seal compression, material shrinkage, thermal movement, and construction error; these stack into the same opening schedule that BIM uses for panel layout [S1].
Frame and Material Specification
For prefab steel buildings, aluminum alloy windows dominate because they are rust-resistant, lightweight, fast to install, and suit industrial mass production; the code baseline is a minimum measured wall thickness of 2.0 mm for outer-door profiles and 1.4 mm for outer-window profiles at the major load-bearing section [S3][S5]. Thermal-break systems step up to 6063-T5/T6 aluminum with PA66 GF25 strips, multi-cavity bridges, and either crimped or poured polyurethane breaks, paired with EPDM gaskets and warm-edge IGUs [S4].
Stainless steel fasteners (austenitic grades) are required for assembly of aluminum frames; aluminum rivets and aluminum-to-aluminum connections are not acceptable as stress connectors [S3]. A comparison of the three practical frame options for prefab:
Aluminum alloy: lightest, fastest install, requires thermal break to reach U-value ≤1.8 W/m²·K; steel-reinforced plastic (PVC-U) with profile wall thickness >2.5 mm and a three-chamber cavity (drainage, isolation, reinforcement) resists decades of deformation; insulated aluminum (thermal-break) sits at the high-performance end with the highest material cost [S5][S4]. Support and positioning blocks follow a strict geometry: support block length ≥50 mm, positioning block length ≥25 mm, both placed at the quarter point of the glazing slot, with width = glass thickness + front clearance + rear clearance [S3].
Glazing, Gasketry, and Acoustic Targets
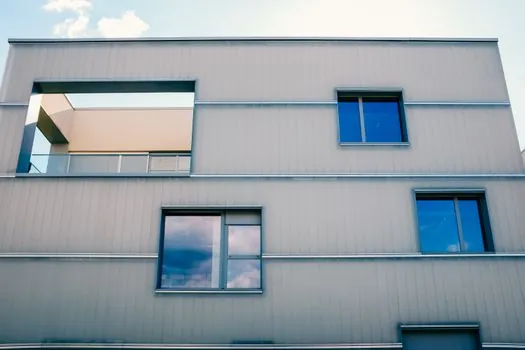
Typical double-glazed IGU for prefab is 5+12A+5 or 5+14A+5 low-E with argon fill at roughly 90%; triple glazing is available for cold-climate and high-altitude modules, and laminated glass is added where acoustic performance matters [S4]. Sound insulation lands at STC ≈35-45 dB per ASTM E90, with one coastal hotel case study showing 18-22 dB interior reduction after switching to triple low-E plus 316 hardware [S4].
Sealants and weatherstripping follow the same rule of compatibility: silicone or polysulfide as the secondary IGU seal, butyl as primary, EPDM or neoprene for the rubber strip, and PVC or EPDM gaskets at frame joints, all of which must be checked against shelf life and the contact materials list [S3][S2]. Hardware gets its own cycle budget: multipoint locks in SS304/316, optional RC2-RC3 burglary resistance to EN 1627, and cycle tests in the 20,000-50,000 open/close range to match the 25-40 year service life [S4].
Air, Water, Wind: Tested-as-Unit Performance
The CSI 3-Part specification for glazed patio doors (08160) and aluminum sliding windows (08505) uses ASTM E283 for air infiltration, ASTM E331 for static water resistance, AAMA 501.1 for dynamic water, ASCE-7 (formerly ANSI A58.1) for wind, and AAMA 1504-88 for condensation resistance class (CRF C55) and thermal transmittance class (U-Class U70) [S2]. European-prefixed system units typically hit EN 12207 Class 4 air tightness, EN 12208 up to E1200 water resistance, and EN 12210 C5/B5 wind load, numbers that arrive with a project-specific test report rather than a generic brochure [S4].
For prefab modules that will be craned and stacked, the wind load number is not optional: specifiers should require a Registered Professional Engineer's stamped calculation, corner sample, and 12" glazing bar sample as submittals before fabrication, exactly as the CSI template requires [S2]. The point is that a system window door curtain wall is only as good as the system test certificate attached to that exact profile, gasket, and IGU stack.
Operation Type and Use-Case Match
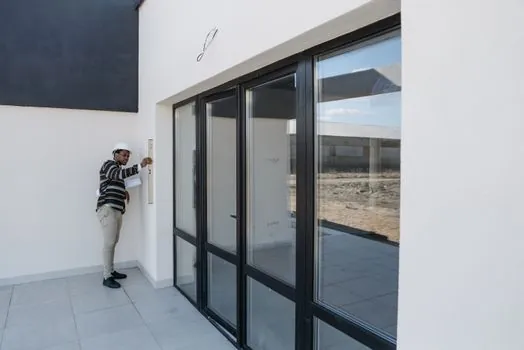
Casement (inward or outward opening) gives the best sealing and ventilation for studies and living rooms; outward-opening casements have superior waterproofing but need higher-strength hardware in windy zones [S5]. Sliding windows suit enclosed balconies and tight footprints but lag on ventilation, soundproofing, and rainproofing; tilt-and-turn (popular in German-spec prefab) gives sealed ventilation and theft resistance in one handle action [S5].
A typical use-case map for prefab: top-hung in high-end interior spaces, casement in studies and living rooms, sliding on enclosed balconies, combination windows for larger openings, and lift-slide or bifold at patio interfaces where the opening doubles as a fire-rated egress threshold in mixed-use modules [S5][S4]. For hotels, healthcare, and education, inward casement plus tilt-turn is the workhorse; for coastal boutique builds, PVDF finish and 316 hardware are baseline, not upgrades [S4].
Logistics, Tolerances, and Construction Tools Interface
Prefab windows must arrive labeled with mark, rough-opening width and height, sill height, swing/slide direction, glass type, and hardware spec, so the module set crew can place each unit without re-measuring on the pad [S7]. Lead times stack from 4-8 weeks (regional Chinese OEM) up to 8-14 weeks (European brand) for non-stock sizes, and 100% water-spray booth test plus randomized QA lots are how the better vendors catch seal failures before crating [S4].
For the hoisting and alignment step, the window schedule interfaces directly with construction tools such as torque-controlled drivers for the austenitic stainless fasteners and laser levels for embedded-frame position; misaligned frames propagate into seal failure and water ingress within the first heating season. Facility teams consistently report that pre-shipment mock-ups (one acoustic, one water penetration at E1200, one cycle test) cut commissioning time, while skipped mock-ups drag [S4]. A 5-year material warranty and 1-year labor warranty are the floor offered by mainstream CSI-spec vendors, which the prefab GC can usually pass through to the modular unit's owner [S2].
Selection Criteria: Prefab vs Conventional vs Curtain Wall

A three-way comparison for the same 1.2 m × 1.5 m opening under the same wind zone: [S4]
Prefab system (embedded frame, factory-tested): U-value 1.2-1.8 W/m²·K, STC 35-45 dB, EN 12208 up to E1200, install time roughly 15-25 min per unit on the pad, 25-40 year service life, site tolerance ±2 mm [S4][S1]. Conventional field-assembled: U-value typically 1.8-2.6 W/m²·K, no single test certificate, install time several hours per opening, variable service life, tolerant of rough openings up to ±10 mm [S6][S7]. Unitized curtain wall: U-value 0.8-1.4 W/m²·K, factory-tested at panel level, but engineered for high-rise stack joints rather than low-rise modular hoisting, and over-spec for most prefab housing [S6].
Decision rule: choose prefab system when module count is high and tolerances tight, conventional only for non-repeating renovation work where the test certificate is not a procurement gate, and unitized curtain wall when the building exceeds 8 stories and the facade is a structural element rather than a cladding panel [S6]. Project-specific mock-ups, signed engineering calcs, and a single test report covering the actual profile-plus-IGU combination are the three documents that separate a working prefab window package from a future warranty fight [S2][S4]. Track next: confirm whether the project's crane lift sequence clears the largest prefab module with the chosen window already embedded, and verify that the construction machinery supplier's pick-plan matches the embedded-frame tolerance stack before the first module ships [S1][S5].
This topic is covered further in System Window and Door Spec Map for High-Rise Buildings.