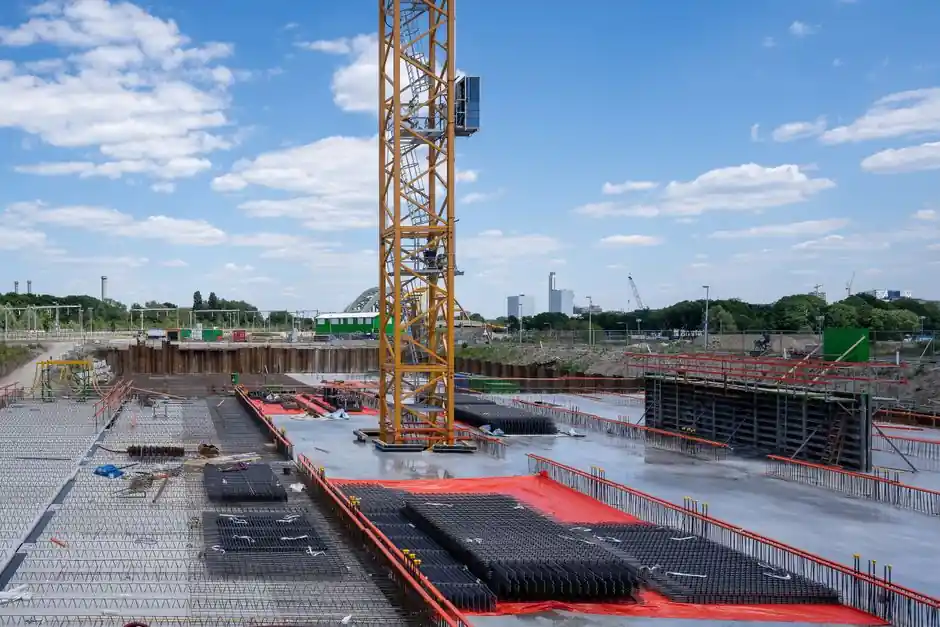
Climbing formwork systems use working, trailing, and pouring platforms to support reinforcement, concrete, and crew movement during repetitive core construction.
Rebar tying access should be checked against the actual working deck rather than inferred from overall bracket or system dimensions.
Platform Width Options and Their Functions
MEVA KLK 230 can be configured as a 2.30 m working platform without formwork on that platform, and PERI CB 160 is identified as climbing formwork. These are platform or bracket dimensions, not automatic guarantees of clear tying space along the full wall face [S1][S2].
The relevant comparison is therefore between deck width, clear distance to reinforcement, and the turning envelope needed to tie bars and move tools. A 1.50–1.60 m platform may suit a concentrated work zone, whereas a 2.30–2.40 m platform offers more room for tying, staging, and circulation. A 3.20–3.25 m working deck can support broader simultaneous operations but requires more structural capacity and space at the structure [S1][S2][S3].
Selection Criteria for Rebar Tying Access
Start with the reinforcement work zone, not the marketing width. For vertical wall reinforcement, the usable width must accommodate the bar being positioned, the worker's body and tools, and the space needed to rotate or secure connections without contacting the formwork or edge protection. [S3]
PERI CB Climbing Formwork consists of formwork, a working platform, brackets with a formwork carriage and strongbacks, and a finishing platform. That combination matters because nominal platform width does not reveal how the carriage and formwork move during adjustment or climbing [S2].
Three checks should follow. First, confirm the clear deck width between structural obstructions. Second, map the position of ties, couplers, and wall offsets against the platform edge. Third, confirm that rebar bundles and tools can be delivered without blocking the climbing or access route. A platform wider than the tying zone may add dead load and interference without improving bar access [S2][S3].
Material handling also affects the decision. Hünnebeck lists additional work decks above the formwork for continuous rebar operation and easier handling of double-length vertical rebar. Deck continuity is therefore a better access criterion than a single width measurement [S3].
Comparison of Common Platform Configurations
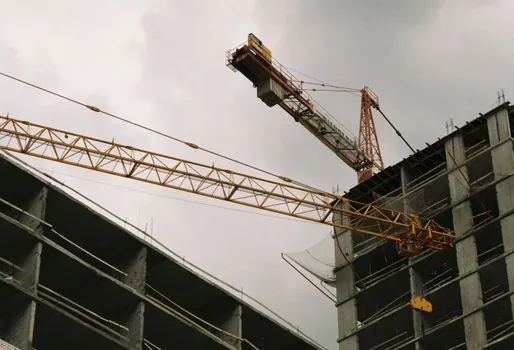
For access-intensive reinforcement work, the 2.30–2.40 m class generally provides a more balanced working zone than the 1.50–1.60 m class, while the 3.20–3.25 m class offers more simultaneous working space [S1][S2][S3].
The 2.30 m MEVA arrangement has no formwork on the platform, which can preserve the deck as a work area. By comparison, a platform occupied by panel components, strongbacks, or a retracted carriage leaves less unobstructed space than its nominal width implies [S1][S2].
Core-Wall Use Cases and Work Sequence
Climbing formwork is suited to repetitive vertical concrete in cores, lift shafts, and stairwells. A typical cycle is to prepare reinforcement, place concrete, verify required strength, climb, reposition, and inspect [S5].
Rebar access must remain usable throughout that cycle, not only during the tying phase. The platform needs to support movement between reinforcement, formwork closure, concrete placement, and climbing preparation. The finishing platform and ladder on PERI CB systems provide wall access, while CB static formwork heights extend to 5.40 m [S2].
The Hünnebeck SCF system provides a 150 kN vertical load capacity per bracket for climbing and static conditions. It can pass wall offsets up to 50 mm without extra measures and up to 150 mm with extra measures, so reinforcement and platform interfaces must be checked against those configuration limits [S3].
Engineered approval and concrete strength govern when the assembly may climb; the mechanical speed of the climbing device does not replace that verification. Future Form's published cycle is explicit: “Verify: concrete reaches the strength the designer requires” before the system climbs [S5].
Structural Loads, Clearances, and Failure Modes

Platform width affects load distribution, cantilever demand, and stability, so adding width without structural verification is not a valid method of improving access. Hünnebeck SCF limits vertical load to 150 kN per bracket and states a maximum influence width of 8.50 m per bracket for its documented configuration [S3].
Access can fail through obstruction rather than insufficient nominal width. Common design checks include interference between rebar and platform components, restricted movement around the carriage, blocked ladders, material storage that raises load, and edge-protection placement that reduces usable deck width [S2].
If the retracted carriage or strongback occupies the tying zone, the platform must be configured around that occupancy or supplemented with a separate work route [S2].
PERI identifies the CB 240 platform lining as a feature intended to reduce tripping hazards in front of and behind the formwork. This matters because a deck wide enough for access can still fail operationally if temporary materials, ties, or hose lines create unstable walking routes [S2].
Sizing, Sourcing, and Project Verification
Specify platform width by function. Treat 1.50–1.60 m as a narrow access or pouring configuration, 2.25–2.40 m as a practical working-width range for concentrated rebar tying, and 3.20–3.25 m as a broader working platform requiring a corresponding structural and operational assessment [S1][S2][S3].
For each proposed layout, record five items: nominal deck width, minimum clear width at the rebar face, platform elevation relative to the reinforcement, obstruction width during carriage movement, and load capacity for personnel, tools, and rebar. These measurements distinguish usable access from catalogue dimensions.
Supplier documents provide the closest available configuration data, but the project-specific climbing arrangement remains a design responsibility. Hünnebeck states that its SCF meets EN, British, and American safety requirements, while PERI describes CB systems as static formwork support up to 5.40 m high or as working scaffold [S2][S3].
Track two signals before ordering: the approved platform layout showing clear rebar-tying space, and the signed structural check for the selected width, loading, carriage position, and climbing arrangement.