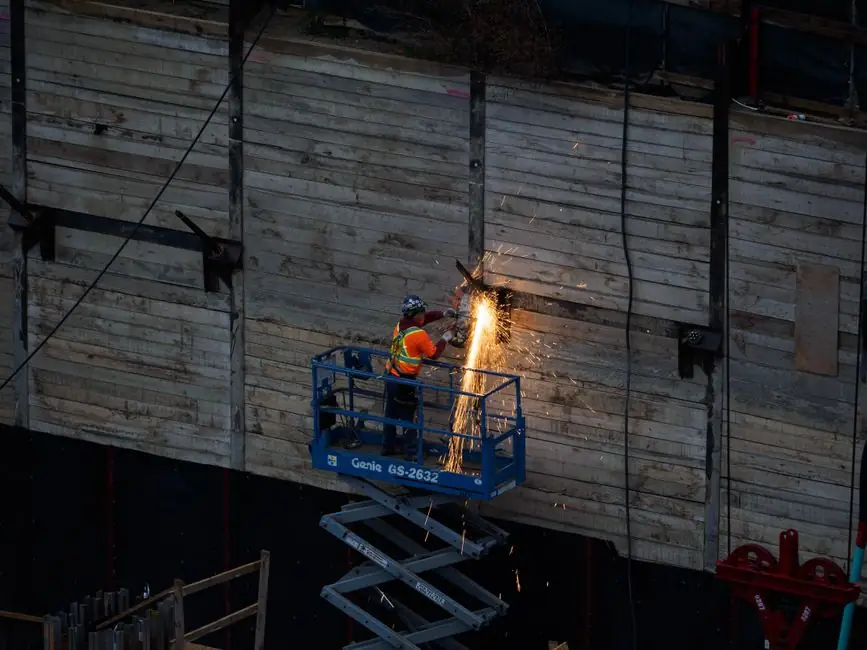
Climbing formwork integrates the concrete work face and access platform, while a suspended platform provides a moving facade-access band for finishing and maintenance.
For high-rise facade work, the decision rests on whether the project requires structural formwork, simultaneous multi-level access, heavy facade materials, or a rope-supported finishing platform.
Decision Criteria for Facade Access
Climbing formwork is the stronger fit when facade construction follows the concrete cycle. It combines wall formwork, platforms, brackets, and a structure-attached climbing frame, so crews can align panels, pour concrete, and continue upward without erecting full-height access from the ground [S2][S4].
A suspended platform is the stronger fit for separate facade operations such as painting, plastering, glazing, sealant application, repairs, and cleaning. One rig can serve a tall building because it travels vertically rather than covering every floor from the base [S3].
The comparison below covers the principal selection criteria. Cost and erection effort favor the suspended platform for finishing-only work; production integration favors climbing formwork; multi-trade coverage favors scaffolding or a large suspended access arrangement; structural attachment complexity is lowest for a free-hanging suspended platform.
Climbing Formwork as a Combined Work System
Modern climbing formwork uses a large wall formwork mounted on a climbing scaffold, with climbing brackets attached to preset anchors during the first concrete pour. Two brackets create a working platform for panel alignment and support, while the dead load and wind load of the formwork and brackets transfer into the structure [S2].
After concrete placement, suspension shoes and screws are fitted, and the platform and formwork are lifted to the next suspension point for the following pour. Crane-dependent systems need suitable lifting equipment, whereas self-climbing systems use hydraulic rams to raise the scaffold and formwork without relying on a crane [S2].
The self-climbing scaffold described by Hengxiang includes a main frame, wall supports, electric or hydraulic lifting equipment, anti-fall and anti-tilt controls, synchronous control, safety nets, toe boards, and safety gates. One installation can then support the climbing sequence as formwork, platforms, reinforcement work, concrete placement, and exterior wall construction advance floor by floor [S4].
This arrangement is not a drop-in replacement for a suspended platform. It is tied to the building's construction sequence and can include formwork, secondary formwork, and working decks that exceed the brief of a finishing-only gondola. Projects comparing the two systems for core construction can use Climbing Formwork vs Scaffolding for High-Rise Cores as a narrower structural-access comparison.
Suspended Platform Configurations
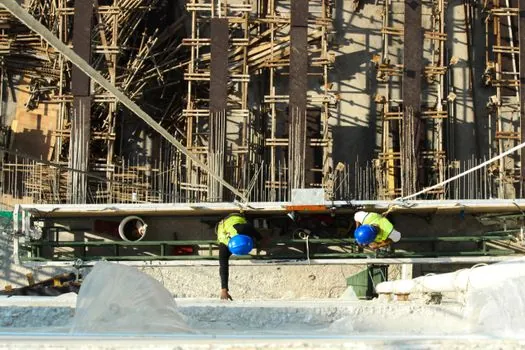
Single-point suspended platforms use one anchor and suit light tasks such as window cleaning or minor repairs. Two-point platforms, also called swing stages, use two anchors and provide greater stability and load capacity for facade repair and painting [S5].
Multi-point platforms distribute loads across several anchors, reduce sway, and suit larger construction or industrial-maintenance projects. Modular systems can be configured for different platform lengths and added safety functions, while powered platforms use motors or winches for frequent height adjustment and precise positioning [S5].
The cited Jamshedji example provides a 7.5 m platform length, up to 100 m suspended working height, and a working speed of 9 m/min. Installation is typically about one day, with hours required to move to the next facade section [S3]. These figures describe one equipment configuration, not a universal rating for every suspended platform.
For a broader view of the mechanical family, see suspended platform for configurations and operating concepts, and scaffolding for the ground-supported access method that remains relevant when simultaneous coverage outweighs erection speed.
Criterion-by-Criterion System Selection
For erection effort, a suspended platform requires roof support space and counterweights but no continuous ground-level structure after installation. A climbing system also avoids full-height ground erection, requiring one-time installation followed by floor-to-floor movement through integrated hydraulic or electric lifting equipment [S3][S4].
For facade coverage, the Jamshedji platform exposes a moving 7.5 m band, whereas the climbing system combines a working deck with wall-formwork production. Scaffolding provides decks at multiple lifts and allows several trades to work at different elevations, but its erection and removal extend over the facade height [S3].
For structural coupling, suspended platforms remain mechanically independent of the facade during travel, although their roof anchorage and counterweights require careful engineering. Climbing formwork depends on preset anchors, climbing brackets, suspension shoes, screws, and sometimes guide rails, making the building structure part of the access-system load path [S2].
For material handling, suspended platforms are suitable for exterior finishing, painting, glazing, and maintenance and can carry workers and materials [S3]. Full-height scaffolding or a staging system is generally more appropriate for heavy cladding, complex projections, or work requiring broad simultaneous access [S3].
Intended Uses and Excluded Applications
Climbing formwork is intended for repetitive vertical concrete structures, including high-rise walls, bridge piers, towers, lift shafts, and cores. Its benefit comes from coupling access with the rising concrete cycle, not from low initial equipment use or casual facade access [S2][S4].
Suspended platforms are intended for facade work after or outside the principal concrete-production sequence. The appropriate choice can be a single-point unit for light maintenance, a two-point swing stage for facade repair and painting, or a multi-point powered platform for large industrial projects [S5].
Neither option should be selected solely by building height. The MEVA KAB working platform, for example, has a loading limit of 3.0 kN/m² and supports wall formwork heights up to 4.25 m, while the listed COPASS200 platform has a 4 t load limit [S1]. These figures demonstrate that platform duty, formwork height, and stated capacity must be checked separately from the building's overall height.
Controls, Anchors, and Operating Constraints
Suspended-platform safety depends on roof anchorage, counterweights, wire ropes, hoists, safety locks, and independent lifelines. The cited 100 m configuration therefore requires a project-specific support arrangement rather than assuming that any platform may be hung from any roof edge [S3].
Climbing-system controls include guide rails, guide shoes, fall arrestors, limit locks, anti-tilt devices, synchronous controls, safety nets, toe boards, and safety gates. After raising or lowering, the platform must be fixed back to the building structure before formwork, reinforcement, concrete, or facade operations proceed [S2][S4].
Weather, wind, cycle timing, and material demand remain governing constraints. Self-climbing hydraulic systems can continue access without crane lifting, but concrete strength, anchor installation, lifting sequence, and attachment capacity still control the climb. Suspended platforms avoid ground-space conflicts but need roof support and counterweight space, and their vertical travel makes simultaneous work across a wide facade band less efficient [S2][S3].
Procurement and Compliance Checks
Specify the climbing system as a coordinated assembly, not as interchangeable steelwork. The documented scope includes frames, attachment supports, lifting equipment, safety and control devices, and protective netting, with the formwork and platforms moved together by the integrated hydraulic system [S4].
Specify the suspended platform by configuration, working length, permitted load, suspended height, speed, power supply, suspension type, roof-support method, counterweights, rope and hoist arrangement, emergency descent, and independent fall-arrest provisions. The comparison example identifies 7.5 m, 100 m, 8 kN, and 9 m/min as model-specific values [S3].
One listed formwork platform, COPASS200, is stated to comply with NF P93-351 (March 2014) and has a 4 t load limit, while the KAB platform is rated to 3.0 kN/m² and up to 4.25 m of wall formwork [S1]. Verify the applicable project standard, certificate, anchorage design, and manufacturer instructions before equipment acceptance.
Before procurement, record whether the scope includes concrete construction, facade protection, multiple trades, heavy cladding, or finishing only, then verify available roof or ground space, anchor conditions, cycle duration, working loads, and local equipment certification.