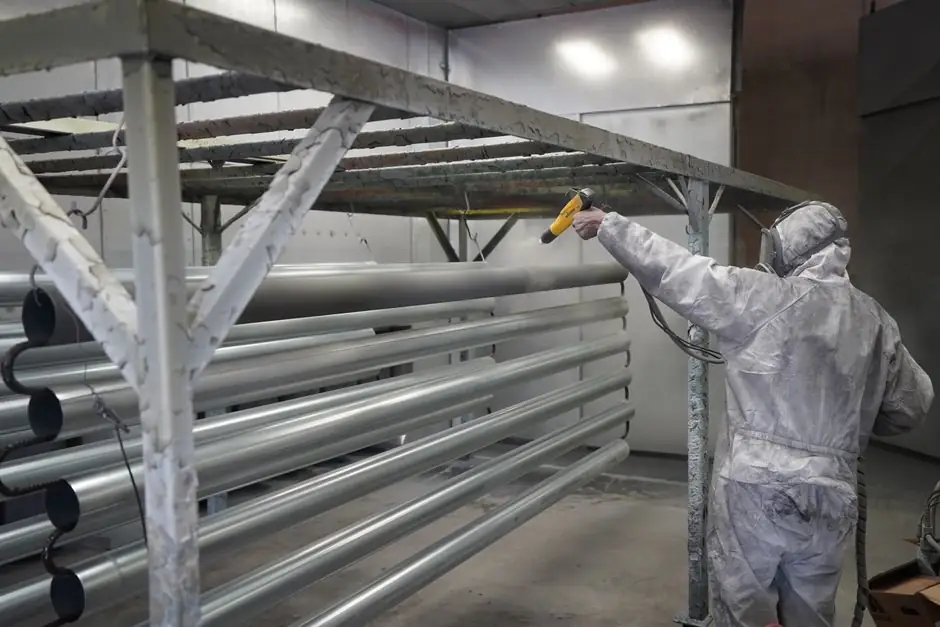
A coating thickness gauge quantifies dry or wet film on a substrate with magnetic, eddy-current, or ultrasonic principles, while an industrial borescope provides visual and, in newer models, measurement access to the inside of pipes, turbine casings, and pressure vessels.
Specifying the wrong category is one of the most common NDT procurement errors: a magnetic pull-off gauge used on a non-ferrous boiler tube, or a borescope pushed into a tank whose internal coating the engineer actually wanted to thickness-map. This guide aligns measurement range, principle, and probe geometry to the inspection target.
What each instrument actually measures
A coating thickness gauge reads coating film thickness, not the wall beneath it. The Defelsko PosiTector 6000 family covers 0 to 63.5 mm across all metal substrates using magnetic and eddy-current principles; the magnetic pull-off PosiTest series tops out at 0 to 2,000 µm; and the PosiPen magnetic pull-off unit reads 5 to 500 µm over an ambient range of 100 to 230 °C [S3]. The Mitech MCT200 portable gauge covers 0 to 1,250 µm (extendable to 10 mm with the appropriate probe) at ±(3% reading + 1) µm accuracy, with eddy-current and magnetic modes sharing one body [S2].
Wet film gauges are a separate sub-class: Elcometer 112AL punched aluminium combs span 25 to 3,000 µm; the Elcometer 154 ABS single-use combs run 50 to 800 µm; the Elcometer 3230 wheel gauge reads 0 to 1,000 µm; and the Notched Model 433 reaches 5 to 1,500 µm at 5 to 40 µm resolution [S4]. Wet film readings only translate to dry film when the coating solids volume ratio is known.
Ultrasonic coating thickness gauges are available, including the ElektroPhysik QuintSonic 7 (portable, with manual calibration) and the QuintSonic T, which measures coating layers over a range of 10 µm to 6,900 µm with 0.1 µm resolution.
Ultrasonic coating gauges are the only practical choice on non-conductive substrates and on thick or multilayer films where eddy-current penetration fails. ElektroPhysik's QuintSonic 7 is a portable ultrasonic unit with manual calibration [S1]; the larger QuintSonic T extends from 10 to 6,900 µm at 0.1 µm resolution with a 5 mm measurement width, IP67 and MIL-STD 810 G housing, and 8-inch A-scan display, using SIDSP 32-bit sensor processing [S3]. Linshang's LS225+N1500 ultra-thin tester is dedicated to non-ferrous plating down to sub-micron films, while the LS225+F500 is the ferrous-only counterpart [S5].
For wall thickness under coatings, the Cygnus 4 ultrasonic thickness gauge covers 1 to 250 mm at 50 µm accuracy in a 300 g body, with Multiple-Echo and Echo-Echo modes to ignore surface coatings; the 4PLUS adds 0.8 mm lower range and an A-scan display; the 2PLUS adds a rotatable end-mounted display suited to rope-access work [S3]. Echo-to-Echo logic, not the coating gauge itself, is the standard method for excluding paint from a wall-thickness reading.
Borescope scope, diameter, and articulation
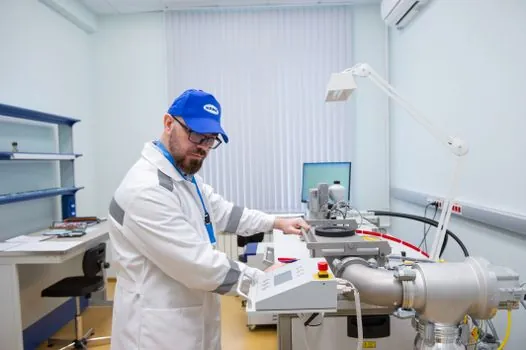
Industrial borescopes are visual inspection tools built around a fibre-optic or digital probe. Selection pivots on probe diameter (typically 4–10 mm), working length (1–30 m), articulation count (2-way or 4-way), and image sensor (fibre-optic with eyepiece, or CMOS/CCD video). High-end videoscopes add LDM laser measurement modules that can read defect dimensions to 0.1 mm at 5–80 mm stand-off, comparable to a thickness gauge resolution but over a spot, not a coating. Because the research corpus for this comparison is gauge-centric, borescope-specific diameter and length tables should be cross-referenced against the specific OEM datasheet before procurement. [S3]
Where the two tool families meet is in coating QA inside tanks, heat-exchanger shells, and process piping: a borescope with a measurement tip can map dry film thickness patch-by-patch where a thickness gauge probe physically cannot fit, at the cost of far slower per-point throughput.
Selection criteria side-by-side
For pure surface-film QA on accessible steel or aluminium, an eddy-current/magnetic dual-mode gauge such as the Linshang LS226 (1–5 point calibration, dual screen, gravity-based positioning) [S5] or Mitech MCT200 [S2] gives the fastest answer at IP65 ingress protection. For non-conductive substrates, specify ultrasonic: QuintSonic T at 10–6,900 µm [S3] or LS225+N1500 for ultra-thin plating [S5]. For wet in-process checks, Elcometer 112AL (25–3,000 µm) or 3230 wheel (0–1,000 µm) [S4] are the cost-effective consumable option.
For any internal-cavity inspection, only a borescope will do. A rule of thumb: if the access is a manway and you need to see and measure, choose a videoscope with 4-way articulation; if the access is a 6 mm nozzle and the question is "is the wall still thick enough?", choose a Cygnus-style ultrasonic thickness gauge with Echo-Echo. These are different jobs. See also our Roundness Tester vs Thickness Gauge spec-first selection guide for a related geometry-versus-film decision.
Standards and substrate protocol
The Mitech MCT200 is declared compliant with GB/T 4965-2003 (magnetic induction on magnetic substrate), GB/T 4957-2003 (eddy current on non-magnetic metal substrate), and JB/T 8393-1996 (magnetic method) [S2]. Chinese references of this vintage are functionally equivalent to ISO 19840 and ASTM B499/B530 for non-destructive coating thickness measurement, and an importing party should confirm equivalence with their own QA system before substituting.
Underlying plating-thickness test methods, including metallographic cross-section, coulometric (anodic dissolution) for single and multi-layer systems such as Cu/Ni/Cr, and X-ray fluorescence for non-destructive multi-layer reading, all require local thickness above 1 µm for the cross-section method to hold its error band; thicker films yield proportionally smaller error [S7]. For industrial coating QA, ISO 19840 governs sampling and measurement on rough substrates.
Where each tool breaks down
Coating gauges fail in three common modes: substrate too thin (e.g. MikroTest demands 1.0–2.0 mm minimum steel under the probe depending on model) [S3]; coating outside the calibrated range; and mixed-substrate surfaces where automatic substrate ID misreads. QuintSonic 7 lists manual calibration as a feature precisely because auto-mode fails on clad or rough substrates [S1]. Temperature drift is real, so specify an ambient window, with the MikroTest rated −20 to +100 °C and PosiPen rated 100 to 230 °C [S3].
Borescopes fail under their own constraints: tip diameter limits entry; articulation radius limits turn geometry; image resolution drops past 8 m of fibre; and bright reflections on stainless saturate the sensor. A wet film comb on a freshly coated tank floor gives a number in 5 seconds; a videoscope gives a picture in 5 minutes, so use the cheapest tool that produces the data the standard requires.
Waterproof and wet-environment variants

IP65 (Mitech MCT200) handles splash and dust; IP67 (QuintSonic T, with Gorilla Glass) tolerates immersion to 1 m for 30 min [S3]. For permanent immersion service such as desalination intake lining inspection, neither is enough, and a fully sealed waterproof coating inspection tool with rated depth, or a borescope inside a flooded housing, is required. Budget suppliers such as the Shandong Ipre Inspection Technology group offer entry FOB pricing around USD 199 per piece on the coating gauge category [S6], but do not expect IP67 or MIL-STD-810G at that tier.
Specifying tip: where the inspection is on a flat horizontal ferrous surface, a magnetic pull-off banana gauge (PosiTest 0–2,000 µm or PosiPen 5–500 µm) [S3] is faster than electronics, has no batteries, and is the most field-reliable answer. The cross-reference of selection geometry also appears in our Ultrasonic Flowmeter vs General Flow Meter spec guide for process-line measurement decisions.