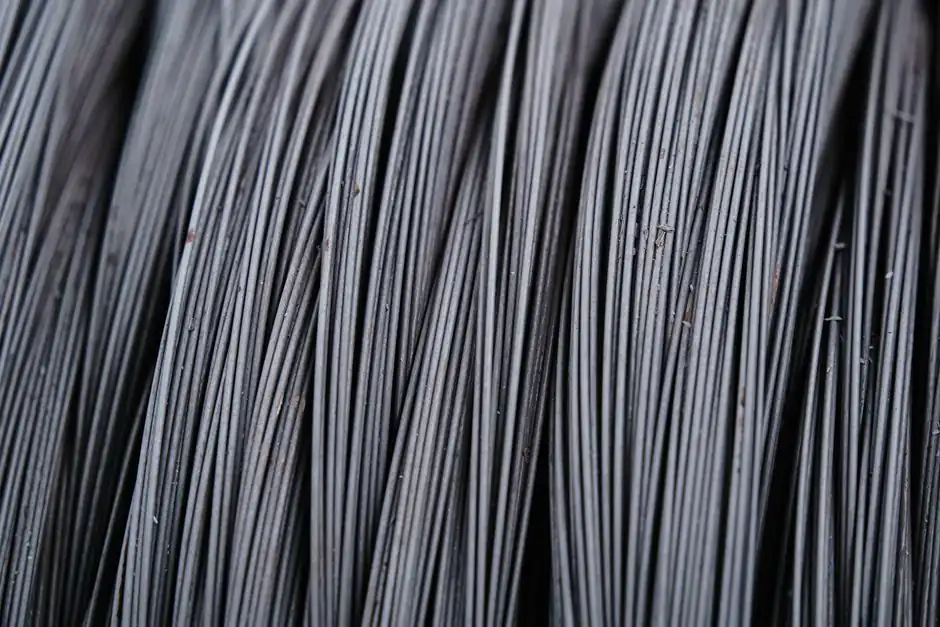
1045 cold-drawn bar prioritizes machinability and mechanical-property consistency, while turned, ground and polished bar prioritizes straightness, dimensional accuracy, and surface quality.
For shafts, pins, cylinders, and guides, the correct choice depends on diameter tolerance, ovality, straightness over a stated length, roughness, decarburization, heat-treatment condition, and required inspection, not the finish name alone [S4].
Processing Routes and Material Condition
Cold drawing pulls bar through a die without hot working, reducing and shaping the section while potentially improving dimensions, surface, straightness, mechanical characteristics, and machinability. The result depends on grade, reduction ratio, heat treatment, and the ordered specification [S4].
Turned, ground and polished bar, commonly called TGP or TG&P, removes the original surface by turning, uses grinding to develop tighter dimensions and surface, and finishes with polishing. Turning exposes a new surface and can remove mill scale and decarburized material, while the sequence is especially useful for shafting, cylinders, guides, rolls, and pins [S4].
The base material must still be specified. A TGP product can use hot-rolled or cold-rolled starting stock, and “turned, ground and polished” alone does not identify the grade, heat-treatment condition, chemistry, or required properties [S6]. For a 1045 purchase, put AISI 1045, condition, and required inspection on the purchase order rather than accepting a process description as a material specification [S4].
Decision Matrix for 1045 Bar
On machining cost and mechanical-property consistency, cold drawn 1045 is the stronger candidate. One producer characterizes cold-drawn steel as easier to machine and stronger in mechanical properties, while stating that turned and polished stock is selected for controlled surfaces and decarburization [S5].
On straightness, roundness, and starting diameter, TGP 1045 is the stronger candidate. TGP stock is commonly produced for tighter roundness and improved straightness compared with standard cold-finished bars, and one supplier describes it as providing size accuracy, straightness, and concentricity for high-speed applications [S9][S3].
On surface condition, TGP has the clear advantage because turning removes the as-rolled exterior before grinding and polishing. This matters where the incoming surface will become a finished shaft diameter, a bearing or seal journal, or a fatigue-sensitive surface [S4].
On conversion cost, cold drawn generally carries the simpler machining route, while TGP adds turning, grinding, and polishing operations. TGP can still reduce finished-part cost when it eliminates rough-turning passes, scale removal, centerless-grinding passes, straightening, cleanup, inspection, and yield loss [S4].
The explicit comparison is therefore conditional: select cold-drawn 1045 when the main economic objective is stable machining of the part and the drawing already controls critical surfaces; select TGP 1045 when incoming straightness, roundness, concentricity, and surface condition carry greater value than the higher material conversion cost. Neither route guarantees an unfinished stock surface is ready for direct service [S4].
Applications and Suitability

Cold-drawn 1045 is suitable for high-volume machined components, general shafting, and parts where machining productivity and consistent mechanical characteristics dominate. The route deforms the bar rather than removing its exterior by cutting, and its properties depend on the exact reduction and heat treatment used [S4][S5].
TGP 1045 is suitable for precision shafts, pins, rolls, guides, cylinders, and high-speed components where the bar must enter the machine with controlled geometry and surface. A 1-inch grade 1045 listing describes TGP as combining the strength advantage of cold-rolled stock with a ground, mirror-like finish [S1].
TGP is not the correct choice for every shaft. The component drawing must still control final diameter, surface roughness, geometric tolerances, material condition, and machining allowances. A stock bar with an excellent surface can still be unsuitable for a bearing, seal, plating operation, or fatigue surface if the required final condition differs [S4].
For forged shaft blanks, stock selection should be made before final forging geometry is fixed. A separate comparison of carbon steel forged and rolled bar for shaft blanks is useful where rolling versus forging changes the downstream forging and machining plan.
Tolerances, Surface, and Inspection
A process name does not constitute an acceptance specification. State diameter and tolerance, ovality, straightness over a defined length, surface roughness, visible-defect limit, decarburization removal, minimum cleanup size, material condition, and inspection method [S4].
Roundness must be distinguished from simple micrometer readings. A practical shop method uses a V-block, supporting the shaft while rotating it and taking measurements to establish out-of-roundness. This check matters because a shaft that varies in roundness can affect bearing fit and related assembly performance [S5].
Cut-length requirements also need explicit control. One 1045 TGP supplier lists a standard cut tolerance of negative zero and positive 0.125 inch, while calculating stock equivalents using a 0.25-inch cleanup and kerf allowance per cut. These are supplier-processing examples, not universal ASTM acceptance limits [S3].
Mill test reports should be requested where traceability matters. Surface condition should be checked for handling scratches, because processed raw material is not intended to have a finished cosmetic appearance. For critical shafts, inspection sampling and defect rejection criteria should be agreed before the order is released [S3].
Heat Treatment, Welding, and Machining

ASTM A108-24 covers cold-finished carbon and alloy steel bars produced through several finishing routes. The licensed specification and accepted purchase order determine the requirements applying to the offered product, so “1045 TGP” cannot substitute for a complete material and condition designation [S4].
One supplier states that 1045 TGP conforms to ASTM A108, while another positions TGP as combining strength advantages associated with cold-drawn stock with added accuracy and finish [S3]. Those descriptions explain commercial positioning, but the buyer should verify chemistry, mechanical properties, heat-treatment condition, residual stress requirements, and inspection requirements against the governing order.
For machining, cold drawn 1045 is generally the lower-friction choice when the component does not require a pre-finished surface. TGP is advantageous when cleanup allowances are small, setup time is significant, or inconsistent incoming straightness would cause repeated centerless-grinding or finishing work [S5][S4].
For welded assemblies, turning can remove the original bar surface and scale, but it does not by itself establish weldability, carbon equivalent, restrained-condition requirements, or heat-affected-zone properties. Those requirements belong in the material specification and welding procedure, not in the bar finish designation [S4].
Purchase Specification and Cost Test
Write the order around the part, not the product label. A functional line item should identify 1045 material, ASTM A108-24 where applicable, cold-drawn or TGP route, size, diameter tolerance, ovality, straightness length, surface condition, decarburization requirement, heat-treatment condition, cut length, inspection, and MTR requirement [S4].
Compare total finished-part cost, not bar price per pound. For each candidate, include purchase price, cleanup allowance, rough-turning minutes, grinding passes, straightening, inspection, rejected parts, and remnant yield. TGP becomes easier to justify when the machining cell spends substantial time correcting geometry or surface; cold drawn becomes easier to justify when the part is cut directly from bar with ample cleanup allowance [S4].
Before releasing a production order, measure the actual part route against the incoming data. Verify hardness and chemistry where required, confirm the heat-treatment condition, inspect straightness and roundness over the actual cut length, and establish a written surface-defect limit. Those checks prevent a commercially attractive process name from becoming an ambiguous acceptance requirement.