Dampproofing and waterproofing are not interchangeable terms on a foundation drawing: one retards soil moisture, the other resists liquid water pushed by hydrostatic pressure, and the code, the mil thickness, and the membrane type change with that choice [S1][S2].
Both treatments are applied to the exterior face of below-grade walls, both protect concrete and masonry foundations, and both are addressed in the 2021 International Residential Code Section R406, yet the code treats them as separate obligations triggered by site conditions rather than as substitutes [S2].
Definitions Set by ACI 515.1 and IRC R406
ACI 515.1 defines waterproofing as the treatment of a surface or structure to resist water infiltration under hydrostatic pressure, and defines dampproofing as the treatment of a surface or structure to resist water infiltration in the absence of hydrostatic pressure, a split that places the dividing line squarely on whether standing or moving water is pushing against the wall [S2].
The 2021 IRC R406 reinforces that split: dampproofing is required from the top of the footing to finished grade on any concrete or masonry foundation wall that retains earth and encloses below-grade interior space, while waterproofing is required where a high water table or severe soil-water conditions are present [S1][S2]. Permitted dampproofing materials under the IRC include bituminous coating and acrylic-modified cement, applied by spray or hand to the outside of the wall [S1][S2].
Hydrostatic Pressure: The Deciding Variable
Hydrostatic pressure is the lateral force that static water exerts when the foundation sits at or below the water table, and that force scales with depth and soil wetness, so a wall two metres below the water table sees roughly twice the head of a wall one metre down [S2]. Dampproofing cannot resist that load because its cured film is normally under 10 mils thick, while waterproofing assemblies on sites with significant rain or high water tables are routinely built up to 40 mils or more to hold back the same head [S1][S2].
The failure mode is mechanical as much as chemical: a 10 mil dampproofing coat will bridge hairline shrinkage but cannot span form-tie holes or moving cracks, and a coarse backfill can puncture the skin before the slab is even poured [S1][S2]. A full waterproofing build-up combines elastomeric or modified-bitumen sheet membranes, fluid-applied membranes, drainage board, and waterstops at construction joints, and is normally installed on the positive (outside) face of the wall, with blindside and negative-side options reserved for access-limited sites [S2].
Material and Thickness Comparison
Typical dampproofing materials include bituminous (asphalt-based) coatings, acrylic-modified cement, and silane or siloxane water repellents mixed into or applied to the concrete, all designed to block capillary uptake of soil moisture rather than to bridge or seal against liquid water [S1][S2]. Typical waterproofing materials include self-adhered modified-bitumen sheet membranes, hot-applied or cold fluid-applied membranes, bentonite clay panels, HDPE or LLDPE geomembranes, and polyurethane or polyurea coatings, often combined with a drainage composite on the exterior [S2].
The performance gap is captured in a side-by-side read against the criteria a designer actually weighs on a wet site:
Dampproofing versus waterproofing, on cost per square foot, dampproofing is the lower first-cost option and is appropriate where IRC R406 only mandates a moisture retarder, while waterproofing carries a 2 to 4 times material premium and is mandatory where the water table rises near the footing [S1][S2].
On hydrostatic resistance, dampproofing is rated for the absence of pressure, whereas waterproofing assemblies are tested and rated for sustained head, with bentonite and modified-bitumen systems commonly rated for 10 to 30 ft of water head depending on the build-up [S2]. On crack-bridging, a 10 mil dampproofing film cannot span form-tie holes or moving cracks, while a 40 mil+ waterproofing membrane will stretch across shrinkage cracking without rupturing [S1][S2]. On temperature brittleness, dampproofing can become brittle at low temperatures and is not suited to freeze-thaw exposure, while qualified waterproofing membranes retain flexibility across a wider service range [S1][S2].
Where Each Treatment Belongs (and Where It Doesn't)
Dampproofing is the right call on single-storey, above-grade buildings where the slab edge sits above exterior grade, on sites with well-drained granular soils and footing drains that day-light to a lower elevation, and on any foundation where IRC R406 only requires a moisture retarder rather than a pressure-resistant membrane [S1][S2]. It is also a defensible choice where the building has no below-grade occupied space, since there is no interior air to humidify and no finishes to protect [S1].
Waterproofing is required, not optional, where the seasonal high water table rises within the depth of the foundation, where the structure sits on a hillside with downslope seepage, where the soil is a cohesive clay or silty clay that drains slowly, and where any below-grade space is finished as occupied or conditioned [S1][S2]. It is also the right call on plaza decks, elevator pits, swimming pools, and any tank or wet-well where the structure is designed to hold water on one side and exclude it on the other [S2].
Drawbacks, Failure Modes, and Inspection Cues
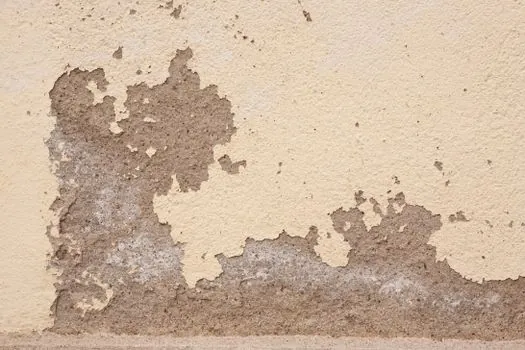
Dampproofing drawbacks are well documented: it cannot seal larger cracks or form-tie holes, it is easily damaged by careless backfill because of its thin 10 mil build, it does not stop water driven by hydrostatic pressure, and it can turn brittle at low temperatures, which limits its use in cold climates on exposed foundation faces [S1][S2].
Waterproofing failures tend to occur at terminations, penetrations, and construction joints rather than across the field of the membrane, so the inspection focus should be on pipe and pile penetrations, pile-cap and grade-beam transitions, and protection of the membrane during backfill placement, since a punctured waterproofing skin performs no better than a dampproofing skin once the head returns [S2]. For a broader view of how moisture-sensitive assemblies are protected on industrial and construction sites, see the reference page on thermal and waterproofing systems and, for the pumps and pressure-measurement hardware that often accompanies dewatering, the entry on pressure transmitter selection.
Spec Language and Decision Triggers
The single decision trigger is whether the wall will see hydrostatic pressure; if yes, spec a waterproofing assembly, and if no, a dampproofing treatment is code-compliant and cost-appropriate [S1][S2]. Drainage, not the coating alone, carries a large share of the load in both cases: footing drains, a granular drainage layer, and positive grade away from the wall reduce the head that any membrane has to resist [S2].
On a mixed site, it is normal to dampproof the shallow wing of a building and to fully waterproof the elevator pit or the below-grade mechanical room within the same foundation, and the drawings should call out the transition height explicitly because tapered termination lines are a common leak path in the field [S1][S2]. A practical selection rule for spec writers is to read the geotech report for the seasonal high water table elevation, compare it to the top of the footing, and let that delta, not the budget, drive the call, since retrofitting a failed dampproofing job is consistently more expensive than doing the waterproofing correctly the first time [S2][S3].
The next signal worth tracking is any update to ACI 515.1 or to the IRC R406 tables of permitted dampproofing materials, since both documents are the load-bearing references behind every below-grade wall spec, and the current revision cited across the industry remains the 2021 IRC and the ACI 515.1 waterproofing and dampproofing guide [S2]. For project teams balancing material thickness against installer skill, the related comparison of rigid insulation board versus batt and the aftercooler plus moisture-separator sizing rules cover the same moisture-control logic in adjacent building-mechanical and process-air systems.
Spec-level background on the components involved: checking and testing apparatus.