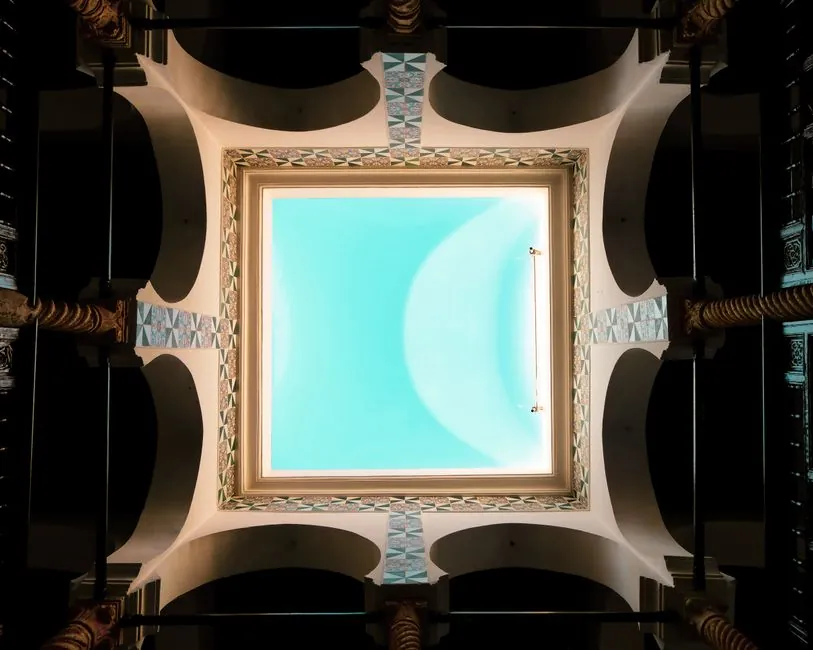
A skylight curb is the raised perimeter frame that wraps the roof opening and supports the skylight unit, and the cladding on that curb is specified from one of four material families: dimensional lumber, extruded aluminum, PVC, or galvanized/insulated steel [S1][S3][S5][S7].
Residential curb-mount skylights in North America are most often paired with site-built wood curbs framed from 2x4s, while commercial steel-building and HVHZ applications use prefabricated aluminum or steel-lined insulated curbs, and deck-mount (self-flashing) units fold an integrated PVC or aluminum curb into the skylight frame itself [S1][S3][S5][S8].
Wood Curb Framing: The Residential Default
Site-built wood curbs framed from 2x4 lumber are the default substrate for residential curb-mount skylights in North America, and Columbia Skylights specifies that the Curb Mount system "uses a site built curb most commonly constructed out of wood" [S1]. VELUX Commercial describes the same baseline: the curb is "a frame built mostly of two-by-fours that are attached to the roof," with the skylight then dropped onto the frame [S8].
Wood curbs are typically built at heights of 4 in, 6 in, 8 in, or taller, selected to lift the glazing above snow and ice accumulation in cold climates and to accommodate additional high-density insulation on metal roofs [S1]. The Window Depot and Green Building Advisor both flag the same envelope stack around the curb: roof deck, EPDM or modified-bitumen membrane, 6 in ISO polyiso, an air barrier, 8 in of fiberglass snug to the deck, a vapor gap, and finally interior drywall [S7][S9]. Kennedy Skylights' interior option even ships the wood curb with a pre-finished white poplar interior for finished-space applications [S3].
Aluminum Curb Cladding: Commercial and HVHZ Workhorse
Extruded aluminum is the dominant cladding for commercial curb-mount skylights and is mandatory for high-velocity hurricane zone (HVHZ) assemblies, where curb geometry and fastener pattern drive impact performance [S3][S5]. Kennedy's CMG sash is "corrosion-proof .062 in extruded aluminum with welded corners to guarantee a leakproof seal" and is powder coated for exterior durability, with the curb oversized by 1 in over the nominal dimension to accept flashing [S3].
American Buildings goes further and ships its standard roof curb "steel lined with an insulated curb wall" so that no secondary framing is required on the structure below; the curb ships with mastic, tube sealant, fasteners, rib covers, and insulation, and uses internal fastening along the curb sides to limit the number of fasteners exposed to weather [S5]. For a sense of scale, American's prismatic curb-mount units are offered in four standard frame call-outs, from 28 1/4 in x 124 1/4 in (model 24120) up to 64 1/4 in x 76 1/4 in (model 6072) [S5].
PVC, Self-Flashing, and Integrated Curb Systems
PVC enters the curb system in two distinct places: as an integrated curb material on deck-mount skylights, and as a one-sided PVC foam curb gasket sealing the skylight to the curb [S1][S4]. Columbia's deck-mount (self-flashing) units carry an "integrated curb" made of PVC or aluminum that sits directly on the roof deck, eliminating the site-built wood step entirely [S1].
Artistic Skylight frames the gasket decision: installers choose between silicone (caulking) and a one-sided PVC foam curb gasket to seal the skylight perimeter to the curb, with the foam option typically pre-applied to the unit [S4]. For circular dome and pyramid commercial units, Artistic ships a "Prefabricated Aluminum Curb with Vinyl Skylight" option and a "Frost-Free Commercial Pyramid Curbmount Skylight with Aluminum Curb," confirming aluminum is the standard prefabricated curb substrate when wood site framing is impractical [S4].
Comparison: Curb Cladding Material vs Application
Material selection maps cleanly to roof type and code zone, and four decision criteria cover the majority of spec calls: substrate, typical curb height, sealing method, and governing code path [S1][S3][S5][S7].
Wood 2x4 framing suits residential sloped roofs, builds to 4-8 in (or taller), seals with silicone or PVC foam gasket, and falls under standard residential flashing practice with AAMA/WDMA 1600/IS 2-200 skylight performance [S1][S3][S7]. Extruded .062 in aluminum cladding fits commercial flat or sloped roofs, ships as a prefabricated welded assembly, and is required for Florida Building Code and Miami-Dade HVHZ approval [S3]. Steel-lined insulated curbs target pre-engineered metal buildings (PEMB), ship with integral insulation and pre-punched fastener holes, and are designed around Class 4 Impact Zone prismatic glazing [S5]. PVC integrated curbs fit new-construction deck-mount skylights, lower the installed profile, and seal at the deck-membrane interface rather than at a separate curb [S1].
Standards, Codes, and Testing That Govern the Curb
Kennedy's CMG and MD-ICMG glass units are certified to AAMA/WDMA 1600/IS 2-200 for performance, and the MD-ICMG variant is officially "Hurricane Approved" by Miami-Dade County Product Control after large-missile impact and water-infiltration testing for all HVHZ zones [S3]. American Buildings' prismatic curb-mount units are rated to a Class 4 Impact Zone glazing standard and are engineered to be 50% stronger than any code minimum, with the prismatic lens double-glazed in polycarbonate and acrylic [S5].
On the building-envelope side, the curb must integrate into the roof system rather than sit on top of it, and the membrane stack around the curb typically includes EPDM, 6 in ISO polyiso, an air barrier, the deck, 8 in of fiberglass insulation, a vapor gap, and interior drywall, all of which dictate how the curb is flashed and clamped [S1][S9]. Curb heights above 8 in are common on metal roofs with high-density insulation, where the curb must reach from the structural deck up through the full insulation pack to the skylight flange [S1].
Limits, Failure Modes, and Sourcing Constraints
Wood curbs rot if the curb-to-skylight seal fails and the cavity wicks moisture, and the curb height needed to clear high-density metal-roof insulation can push site-built lumber framing past practical 2x4 wall heights, which is why commercial PEMB work has shifted to prefabricated steel-lined curbs [S1][S5][S9]. Aluminum curbs transfer heat directly through the wall unless they include a thermal break, and American's prismatic units address this with a "fully welded encapsulating and insulated thermal break" between inner and outer frames [S5].
For specifiers weighing retrofit versus new build, the curb-mount path is the lower-risk replacement option because the existing curb, flashing, and surrounding roofing can be left in place while only the glazed unit is swapped [S1]. For an engineer choosing between a process-instrument spec and a building-component spec, the workflow parallels what you see in 4-20 mA gas transmitter fault and overrange current levels or 2B vs BA vs No.4 stainless steel finish selection: pick the material, lock the standard, then verify the test certificate before release. Additional reading on envelope integration choices is captured in standardize data center switchgear specs to cut 52-week lead times, which frames the same "long-lead prefabricated subassembly" trade-off in a different industry.
Trackable signals to watch next: ICC-ES and AAMA/WDMA 1600/IS 2 revision cycles for skylight performance criteria, updates to the Florida Building Code HVHZ impact maps, and PEMB curb pre-punch patterns aligning withstanding-seam panel geometries from MBCI and American Buildings. Encyclopedia primers on skylight product geometry and on industrial valve gasket stack-ups both read well alongside this curb-cladding spec.
Spec-level background on the components involved: pressure transmitter.