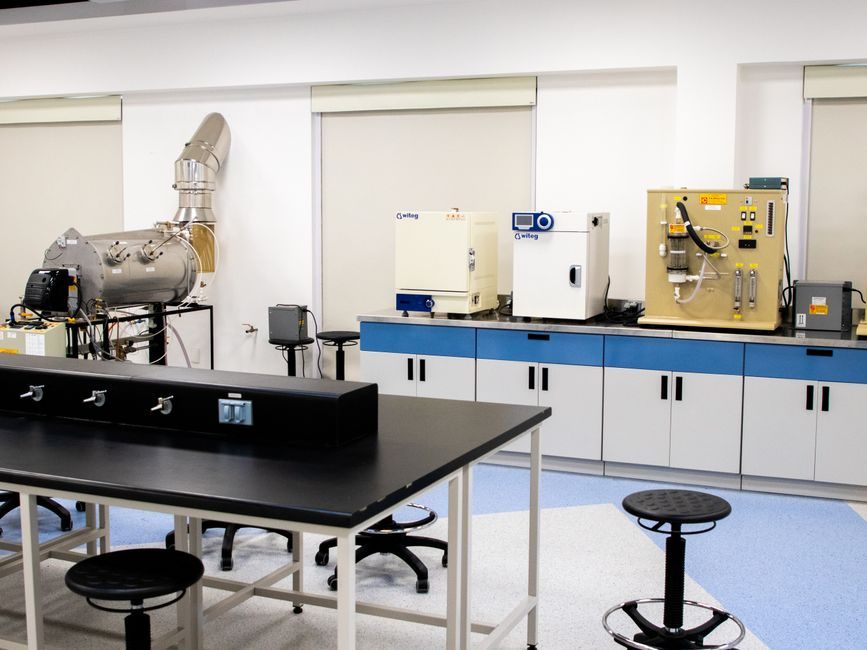
Deadweight testers and temperature calibration baths are not direct competitors — one calibrates pressure, the other temperature — yet they share the same metrology decision logic: traceability, working volume, fluid or mass handling, and operator skill all swing the buy [S1][S2].
A deadweight tester generates reference pressure from calibrated masses loaded on a precision piston-cylinder, while a temperature bath uses a stirred fluid — water, silicone oil, methanol, or ethanol — to create a uniform thermal zone for sensor immersion [S1][S5].
Operating Principle and Standards Anchor
A deadweight tester is a primary standard because the generated pressure is derived from fundamental SI quantities: mass, gravity, and effective piston area — no electronic translation is involved [S3][S8]. The piston-cylinder assembly is the only mechanism between the loaded masses and the device under test, which is why published accuracy on commercial units reaches 0.015% of reading or better when mass, gravity, and temperature are individually certified [S8].
A temperature calibration bath, by contrast, is a comparator: the bath fluid is stabilised at a setpoint and the reference standard thermometer is read against the sensor under test at the same immersion depth [S6]. Fluke Calibration's bath line spans -80 °C to 550 °C across Micro-Bath (0.75 L), portable (2.5 L), compact (9.2 L), deep-well compact (15.9 L), and standard (27–42 L) tank classes [S1].
Working Volume, Sensor Geometry, Immersion Depth
Dry-block inserts typically accept one to three sensors at a time and constrain sensor diameter to a small set of pre-drilled hole sizes, while a 27 L standard bath accepts long, odd-shaped probes, sanitary tri-clamp sensors, and multi-sensor batches simultaneously [S1]. The minimum immersion depth rule — sensor stem plus 15 times the probe diameter, or per manufacturer spec — is far easier to satisfy in a 15.9 L or larger bath than in a hand-held block, where radial heat-sink losses dominate above 400 °C [S1].
For pressure work, the equivalent constraint is the deadweight tester's physical footprint: a 70 MPa hydraulic bench unit with full mass stack and fluid reservoir can exceed 40 kg, and the operator must add or remove individual weights one at a time to step between test points [S4]. This is acceptable in a fixed metrology room but rules out field deployment, which is why digital pressure calibrators dominate the field and deadweight testers stay on the bench [S2][S4].
Accuracy Class, Drift, and Recalibration Interval
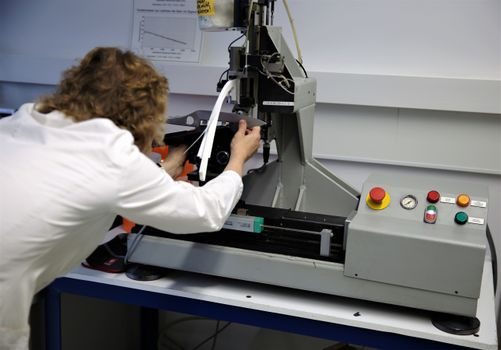
AMETEK's Certification of Accuracy states the accuracy of each deadweight tester based on specific conditions for gravity and temperature — typically 0.015% to 0.05% of reading depending on class — and the unit's drift between recals is dominated by piston-cylinder wear rather than electronic ageing [S8]. Deadweight testers will last longer than digital devices, and their higher accuracy may result in smaller errors propagating downstream into the system under test [S3].
For temperature baths, the dominant uncertainty contributor is bath uniformity and stability at the working zone, not the display or reference probe alone; published bath specifications include separate figures for stability (often ±0.005 °C at 100 °C for a stirred-liquid bath) and uniformity across the working volume [S6]. When the bath display is not calibrated — common on larger tanks — a separate reference temperature sensor must be immersed alongside the device under test to maintain traceability to the ITS-90 realisation [S1].
Selection Criteria: Who Each Tool Is For
Specify a deadweight tester when the workload is bench pressure calibration, traceability to a national institute (NIST, NPL, PTB) is mandatory, ranges sit between vacuum and 200 MPa, and the operator is willing to handle mass stacks and oil filling [S2][S4]. Specify a temperature controller-driven bath when sensors are large, sanitary, or short-stemmed, when setpoints span both sub-zero and 300 °C+ on the same work order, and when the lab already stocks multiple bath fluids [S1][S6].
Both are the wrong tool when the job is in-situ field calibration of a transmitter on a live plant — that is the domain of dry-block calibrators, hand pumps, and documenting temperature recorders [S1][S2]. Field work also rules out stirred-fluid baths because of spill risk and warm-up time.
Cost, Skill, and Lifetime Trade-offs
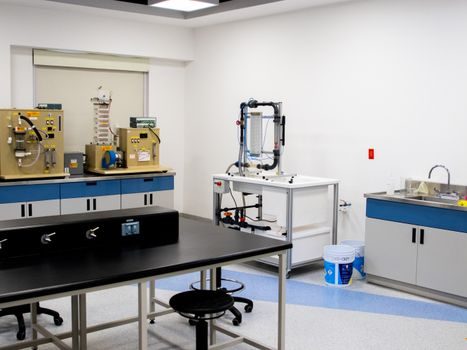
A bench deadweight tester costs more upfront than a mid-range digital pressure calibrator of equivalent range, but the absence of transducers, ADCs, and firmware means service intervals are longer and lifetime cost-of-ownership is lower over 15–20 years of typical lab use [S3]. Operators need training on mass loading, fluid level, gravity correction, and piston float detection — non-trivial versus a digital gauge that reads directly in engineering units [S2].
Temperature baths are cheaper than a dry-block of equivalent top temperature and far cheaper than a fixed-point cell (water triple point, metal freeze cell), but fluid cost, fume hood requirements for methanol/ethanol below 0 °C, and bath-fluid ageing add hidden operating expense [S1]. A 2026 spec-first buying map for the dry-block alternative notes that bath fluid changeover between sub-zero and high-temp work is the single biggest hidden cost driver on multi-range labs [S1]. For related buying criteria across the dry-block family, see this dry block calibrator buying guide for 2026 range, accuracy and sourcing specs, and for a head-to-head against another bench instrument see this dry block calibrator vs decade resistance box spec-first decision map.
Decision Matrix: Deadweight Tester vs Temperature Bath
Both instruments serve as the reference leg of a calibration chain, but on completely different physical quantities; the only true common ground is bench location, traceable documentation, and operator training investment. The matrix below lines them up on the criteria an engineer actually weighs at the purchase order. [S1]
Criterion-by-criterion: (1) Quantity calibrated — pressure vs temperature; (2) Standard class — primary (piston-mass) vs comparator (fluid + reference probe) [S3][S6]; (3) Typical published accuracy — 0.015% to 0.05% of reading for DWT vs ±0.005 °C to ±0.02 °C stability for a stirred bath [S8][S6]; (4) Working volume — bench footprint, multi-mass stack, ~40 kg hydraulic unit vs 0.75 L to 42 L fluid tank [S1][S4]; (5) Range — vacuum to ~200 MPa hydraulic / 7 MPa pneumatic for DWT vs -80 °C to 550 °C for bath [S1][S2]; (6) Operator skill — mass-stack handling, gravity correction, piston-float tuning vs fluid selection, immersion-depth control, reference-probe positioning [S2][S6]; (7) Best fit — bench pressure traceability for DWT, multi-shape sensor batches in lab for bath.
Limitations, Failure Modes, and Sourcing Watch-outs
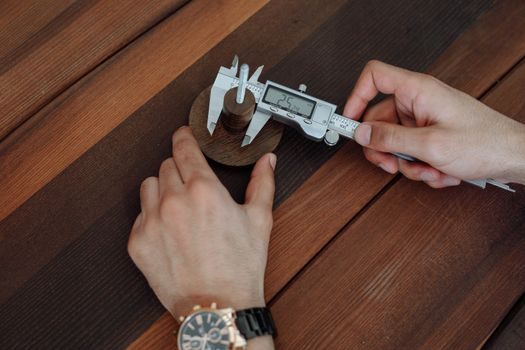
Deadweight tester failure modes centre on piston-cylinder wear, contamination of the float fluid, and mass stack corrosion — all detectable but not user-serviceable without factory recalibration [S4][S8]. Digital pressure gauges fail through sensor drift, battery, and electronics — cheaper to replace than rebuild [S2][S3]. Temperature bath failure modes are heater burnout, stirrer motor failure, and fluid contamination; fluid ageing shifts both uniformity and the safe operating envelope of the bath [S1][S6].
Specifiers should require a written accuracy statement with explicit reference to the local gravity value (9.80665 m/s² is the CODATA standard but in-situ gravity can vary by 0.3% regionally) and the reference temperature of the piston-cylinder [S8]. For baths, the specifier should demand separate stability and uniformity numbers at three or more setpoints across the operating range, not a single headline figure [S6]. Both instruments require a documented temperature monitor chain for the reference leg to remain traceable to ITS-90 or to national pressure standards.
Track the 2026 update cycle on both AMETEK's deadweight tester precision pressure measurement guide and the Tri-Point 2026 bath calibration best-practice note for revised uncertainty examples; next signal to watch is the autumn 2026 NCSLI conference proceedings, which historically publish new working-group guidance on piston-cylinder re-certification intervals.
The underlying component specifications are covered under temperature calibration bath, deadweight tester, and temperature controller.
For related coverage, see Dry Block Calibrator vs Decade Resistance Box: Spec-First Decision Map.