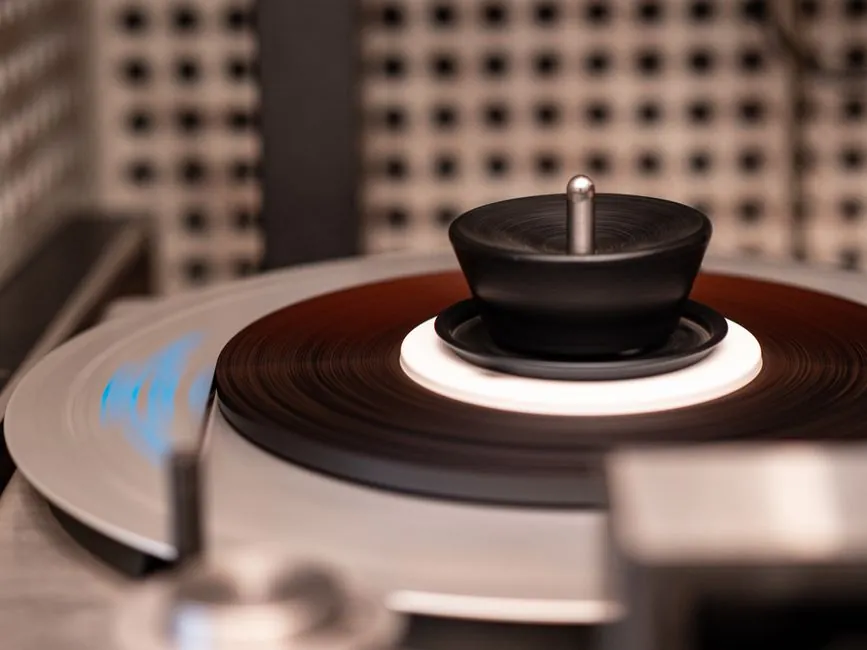
A deadweight tester is a primary pressure standard that defines pressure mechanically as the quotient of force and area (p = F / A), with mass stacks loaded onto a precision piston-cylinder to generate reference pressures from 0 to 4000 bar depending on the instrument [S1][S2].
A temperature calibration bath is a thermally stabilised liquid reservoir used as a reference heat source, typically covering (200 below zero) to +550 °C ranges with stability on the order of ±0.01 °C, intended to compare RTDs, thermocouples, and liquid-in-glass thermometers against a known temperature, not to measure surface finish or pressure [S3].
Core Function and Governing Principle
Deadweight testers derive their accuracy from traceable mass and a precisely manufactured piston-cylinder, with the model LR-Cal CPB5600-DP marketed at 0-400 bar differential and a recommended 5-year long-term stability cycle aligned to German Calibration Service (DKD/DAkkS) guidance [S1]. Standard gravity of 9.80665 m/s² is used in the mass-to-pressure conversion, which is why these units are classified as primary standards rather than transfer standards [S1].
Temperature baths derive accuracy from a stirred or circulated fluid whose temperature is measured by an internal reference probe; the bath only transfers the thermal condition to the device under test. The bath itself does not perform any surface measurement, so it cannot be evaluated against a surface roughness tester on finish parameters such as Ra, Rz, or Rmax.
Selection Criteria for the Three Tasks
Selection for pressure traceability hinges on four criteria: range, uncertainty, media (oil vs gas vs water), and primary vs transfer use. The CPB5600-DP runs 0-400 bar (0-5,801.5 psi) pneumatic differential, the Budenberg range extends to 4000 bar, and the Fluke Calibration P3124-3 covers 10 to 10,000 psi (about 0.7-690 bar) on a dual-piston oil-operated platform [S1][S2][S6].
Selection for a calibration bath is a separate decision driven by temperature range, fluid compatibility, stability, and immersion depth, criteria that do not overlap with pressure at all. A bath is the correct choice when the device under test is a temperature sensor, while a deadweight tester is the correct choice when the device under test is a pressure gauge, transducer, or transmitter.
Use-Case Fit: Pressure, Temperature, and Surface Finish
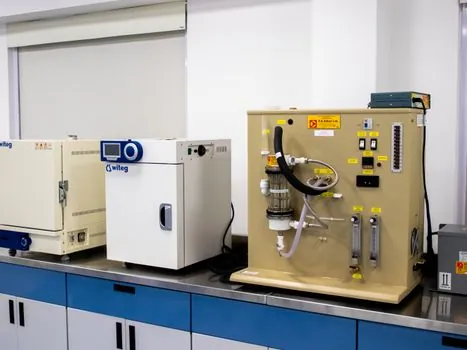
For pressure gauge, transducer, and transmitter calibration, a deadweight tester provides the lowest achievable uncertainty and is widely treated as a primary standard in national institutes and research laboratories [S1][S3]. The Fluke Calibration E-DWT-HV variant removes physical mass stacks and uses an electronic pressure controller to set and read any value within its envelope, which still traces back to the same piston-cylinder principle in the wider product line [S5].
For RTD, thermocouple, and process thermometer calibration, a temperature calibration bath provides the uniform heat zone required for comparison calibration, and the technique is part of standard process calibration practice described in any process calibration reference. For a temperature measurement point on a hazardous-area skid, see the field-thermocouple selection guidance in Thermocouple selection for hazardous-area temperature points.
For surface finish on machined, ground, or turned parts, neither tool applies. A surface roughness tester with a diamond-tipped stylus tracing the workpiece is the correct instrument, since it directly measures Ra, Rz, Rq, and other 2D profile parameters defined in ISO 4287/4288 series geometry, a domain where neither pressure nor temperature primary standards have any role.
Comparison: DWT vs Bath vs Roughness Tester Across 4 Criteria
Comparing the three on cost, accuracy class, typical use, and portable vs bench fit clarifies the decision. A high-end pneumatic DWT like the CPB5600-DP carries sub-0.05% of reading uncertainty on gas and can be ordered as a portable kit for on-site work [S1]. A mid-range temperature bath typically delivers ±0.01 to ±0.05 °C stability over its working volume, with portable dry-block alternatives covering a narrower range and lower stability per the Dry Block Calibrator Selection for Steam Sterilization Lines: Spec Map reference. A surface roughness tester is a low-force contact profilometer, not a fluid or mass system, and is bench-oriented in most shops.
On cost, portable DWTs in the Budenberg lineup sit at the low end of the primary-standard cost band, oil-operated DWTs at the high end, and bench roughness testers as a separate capital line. On accuracy class, only the DWT and the temperature bath qualify as reference standards; the roughness tester is a measurement device, not a calibration standard, and must itself be checked against a calibration specimen.
Limits, Failure Modes, and Misuse Patterns
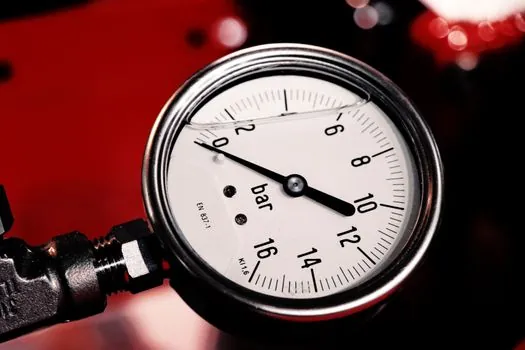
Deadweight testers are limited at very low pressure (under 1 bar) where piston friction and buoyancy corrections dominate, and they require controlled orientation and clean fluid to maintain the 5-year stability window [S1]. A hydraulic DWT used on a clean dry gas, or a pneumatic DWT used on oily service, will produce incorrect readings and accelerated piston wear.
Temperature baths fail when the fluid is not matched to the temperature range, when immersion depth is insufficient, or when the work introduces thermal mass that disturbs the stirred zone. A bath is also the wrong tool if the device under test is not a temperature sensor; using a bath to simulate a pressure environment is a category error.
Surface roughness testers fail when stylus force, filter cutoff, and traverse length are misapplied. Stylus force above the part specification damages soft coatings, while a λc filter cut-off chosen for ground surfaces (typically 0.8 mm) applied to a superfinished surface (typically 0.08 mm) will filter out the very features being measured.
Spec Map and Sourcing Considerations
For a complete primary pressure lab, pair a hydraulic deadweight tester in the 1-1000 bar range with a pneumatic DWT in the 0.1-10 bar range, and add a high-pressure unit like the Budenberg 4000 bar model for wellhead and riser-pipe testing [S2]. Order instruments with traceable mass sets and an accredited calibration certificate to local metrology institute standards.
For a temperature lab, pair a calibration bath covering the dominant process range with a dry-block calibrator for field use, and add a reference standard platinum resistance thermometer read by a precision temperature controller bridge. Standard reference thermometry practice covers the same range as the bath fluid rating.
For surface-finish QA, the loop is a profilometer plus a roughness calibration specimen, with sampling length, evaluation length, and stylus type chosen per ISO 4287/4288 geometry. None of this overlaps with the pressure or temperature primary-standard layer above.
The decision rule is short: pick a deadweight tester for any pressure gauge, transmitter, or transducer calibration where uncertainty below 0.1% of reading matters; pick a temperature calibration bath for any RTD, thermocouple, or liquid-in-glass verification; pick a surface roughness tester for any Ra, Rz, or Rq measurement on a workpiece.