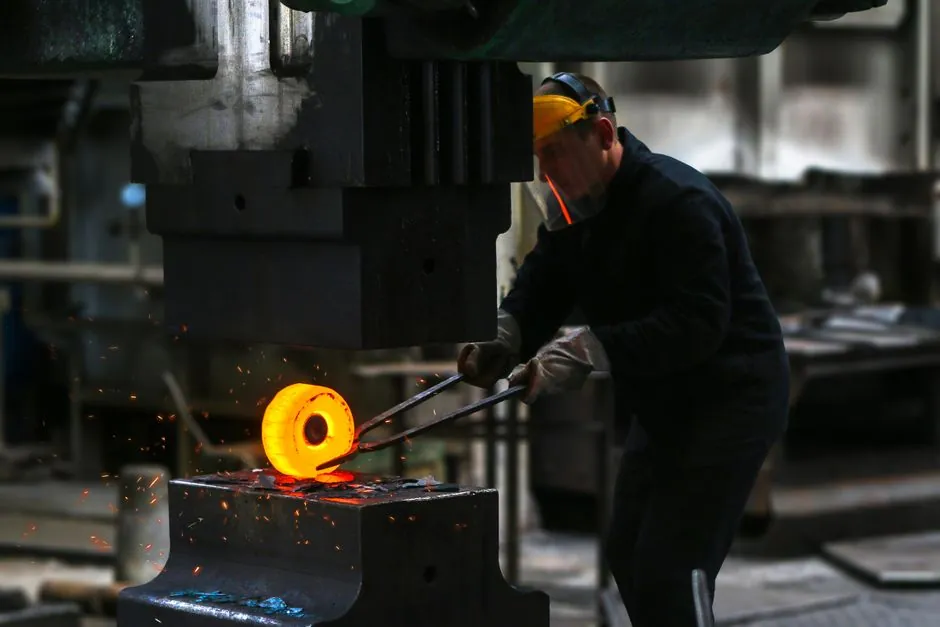
Gerdau produces special bar quality engineered hot-rolled steel bar rounds in diameters ranging from 5/8 in. (15.875 mm) to 6-1/16 in. (154 mm), with lengths ranging from 15 ft (4.6 m) to 40 ft (12.2 m) and, in some locations, up to 60 ft [S3].
Engineers must distinguish total decarburization from partial or free decarburization, verify defect depth, and account for stock removed before hardening [S3][S4].
What the 0.20–0.30 mm limit means
Decarburization is the carbon loss that creates a surface layer with a different structure from the core. Complete decarburization produces a ferritic layer that cannot harden, while partial decarburization creates a carbon and hardness gradient between the surface and the interior [S4].
Measurement discipline matters because decarburization depth is read from the etched microstructure rather than from a bulk carbon analysis [S4]. A purchase specification should therefore identify the test method, the sampled diameter, the number of locations per cross-section, and whether the limit is total, free, or partial decarburization.
Temperature and time control the carbon loss
Decarburization typically occurs when steel is heated above the lower limit of its recrystallization temperature, usually around 700 °C [S6]. Exposure time then determines how far carbon diffuses toward the oxidizing surface, making furnace temperature, atmosphere, holding time, and cooling practice the four primary process controls.
A study examined decarburization of WAAM-produced ER70S-6 steel after heat treatment at 800 °C, 850 °C, 900 °C, and 950 °C for durations of 30, 60, and 90 minutes [S1]. These values concern WAAM material and laboratory heat treatment, but they demonstrate why a generic mill limit cannot be carried directly into a different heating process.
A separate calculation for a 5 s cycle at 950 °C produced only 0.00197 cm, or 0.00078 in., of decarburization [S2]. The contrast with 30 min at 950 °C shows that time at temperature can dominate even when heating temperature is unchanged.
Bar geometry changes the allowed removal
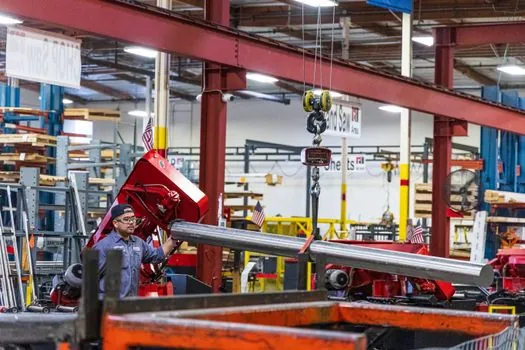
Decarburization must be evaluated against bar diameter because a fixed surface depth represents a different share of the material on small and large rounds.
That allowance is not the same as the 0.20–0.30 mm total-decarburization maximum stated for hot-rolled engineered bar, and the two limits should not be substituted for each other [S3][S4].
For procurement, the sensible comparison is based on four criteria: stated surface limit, affected diameter band, verification method, and required machining allowance. A buyer comparing alloy steel grades should request a product-specific surface-carbon profile rather than assume every grade and diameter has the same acceptance condition.
Alloy and carbon grade alter the result
Carbon content sets how much hardening response remains in the surface layer, while alloying elements influence carbon diffusion and hardenability. A decarburized surface can transform at a different temperature from the core, producing residual tensile stress, distortion, uneven hardness, or a soft skin after quenching [S4].
Alloy composition also changes diffusion behavior. This makes the carbon steel and alloy-steel labels insufficient by themselves; grade, carbon level, prior condition, and the heating cycle must appear on the purchase specification.
Hot-rolled bar versus hardened component
Hot-rolled bar quality is not the same as finished-part hardening quality. Gerdau lists the hot-rolled product range as 5/8–6-1/16 in. in diameter and 15–40 ft in length, with lengths up to 60 ft in some locations [S3].
This comparison does not establish one universal limit. It separates mill acceptance, a general removal rule, and a product-standard criterion so purchasing, metallurgy, and machining can work from separate documents without blending their limits.
Atmosphere changes scale more than depth in one study
Semi-industrial reheating at 1,100 °C tested five low-alloy steels containing 0.05–1 wt% carbon in natural-gas/air and hydrogen/air atmospheres.
The result applies to that 1,100 °C semi-industrial study and does not prove that atmosphere is irrelevant to every grade, furnace, or heating schedule.
For heat-treatment planning, atmosphere chemistry still requires qualification because oxidation, scale adhesion, descaling loss, and local carbon gradients can affect the final machined surface. The ASTM E1077 framework is used to determine decarburization depth, while the cited metallographic method defines the layer from its structure [S4][S7].
Failure modes and inspection requirements
A thin carbon-depleted layer can reduce spring-steel fatigue limit by 20–30%, contribute to premature spalling in bearing raceways, and impair surface-dependent performance [S7]. The loss is mechanical, not cosmetic, even when the visible heat-treatment scale has been removed.
Inspection should separate four conditions: total decarburization, partial decarburization, internal oxidation, and scale-related surface loss. The cited partial-decarburization criterion uses the outer 0.13 mm, while the cited surface-hardness criterion limits loss to no more than 2 HRC in the outer 0.1 mm under ISO 6336-5.2 for MQ and ME grades [S4].
For procurement, require a certificate or inspection report that states the bar grade, diameter, surface condition, total-decarburization maximum, partial-decarburation criterion if applicable, defect-depth result, and method used to verify them. The comparison between alloy steel bar and plate for forged components becomes relevant when deciding whether the decarburized surface will be machined away or carried into a forged part.
Specification decisions that prevent rework
The enforceable requirement is the product-specific maximum, with the published engineered-bar ceiling of 0.20–0.30 mm as the reference value for the listed hot-rolled products [S3]. The purchase order should also identify the diameter, since the cited allowance scales with diameter and the machining allowance must exceed the measured defect depth [S4].
For parts that will be case hardened or through hardened, inspect the carbon profile before committing machining stock. A 0.6% carbon surface criterion, a 0.13 mm partial-decarburization inspection zone, and a 2 HRC surface-hardness limit provide concrete checkpoints when their governing specifications apply [S4].
The next control point is the receiving inspection record: bar grade, heat size, diameter, measured decarburization, defect depth, and required machining removal. Changes in grade, section size, heat-treatment temperature, holding time, atmosphere, or descaling practice require reassessment because any one of them can invalidate a surface allowance established for a different processing route.